





Best of the Lake Awards Gala, Lake Norman Home Builders Association

Celebrating Excellence

2026 Best of the Lake Award Winners

Special Awards

Best In Show
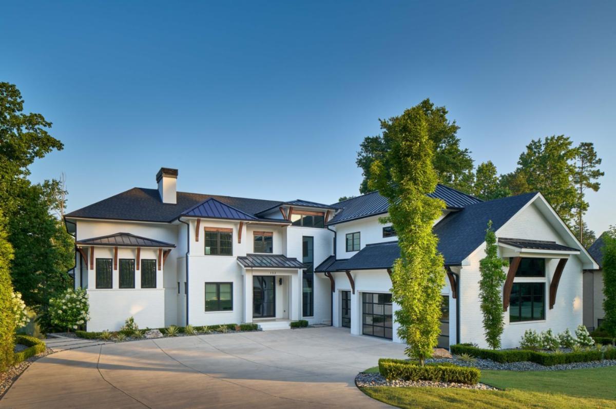
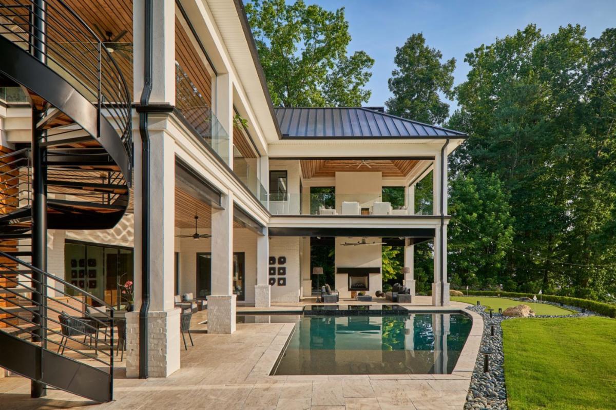
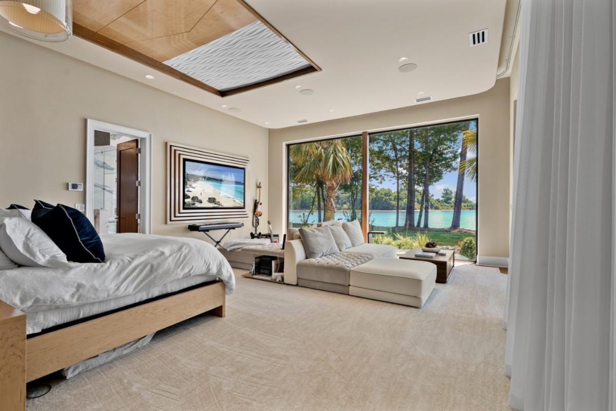
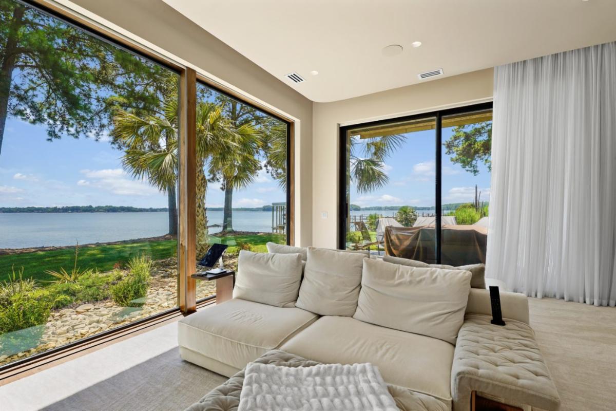
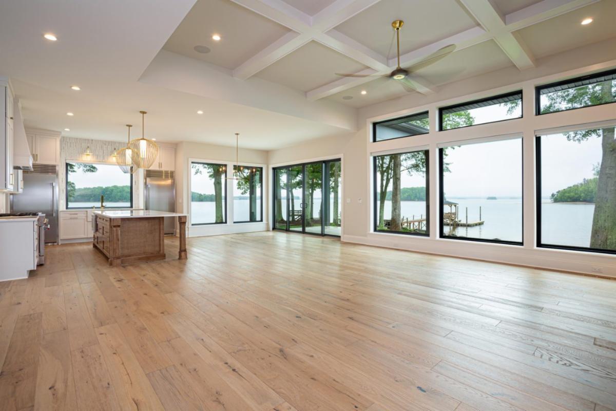
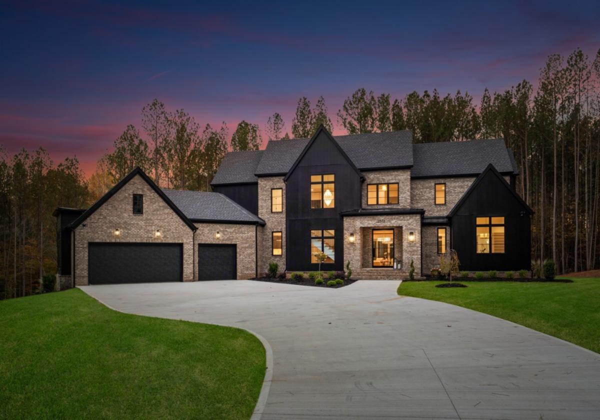
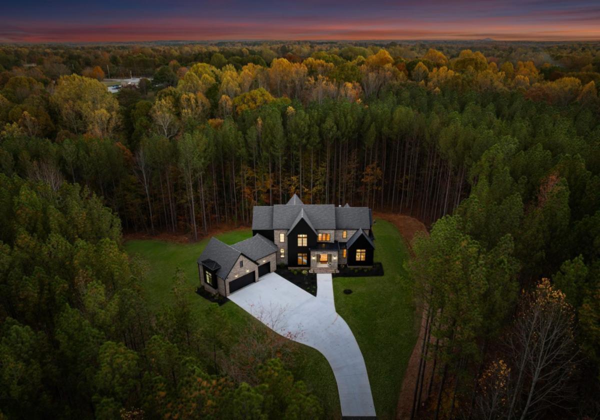
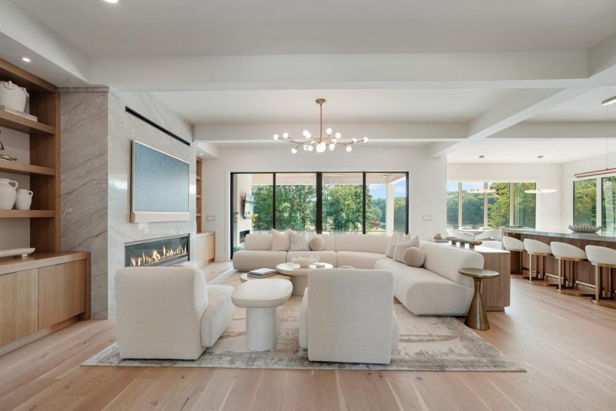
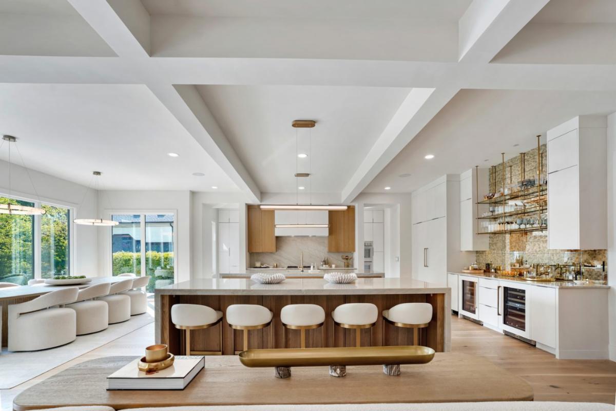
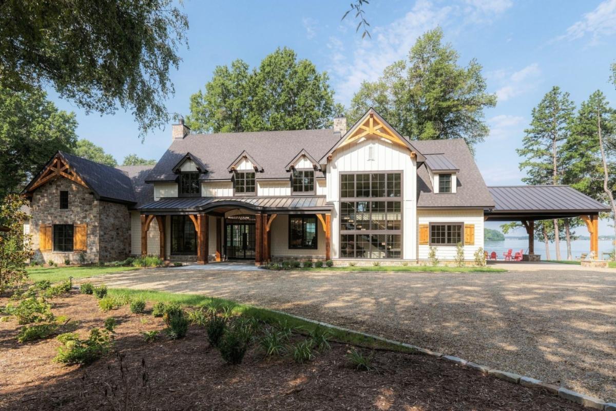
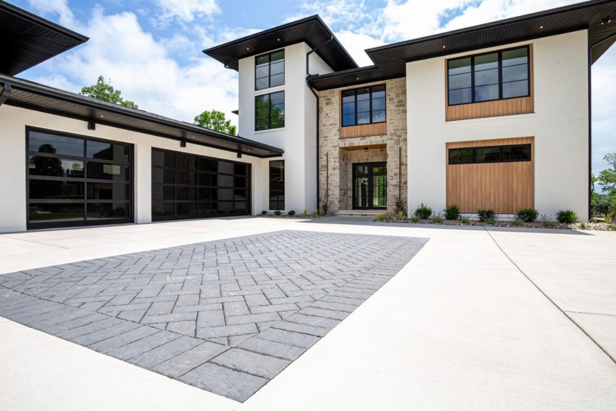
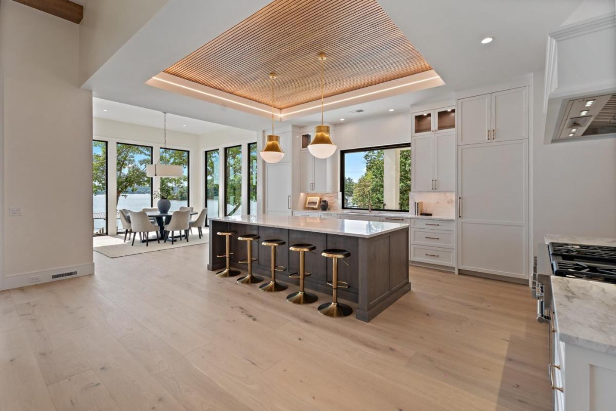
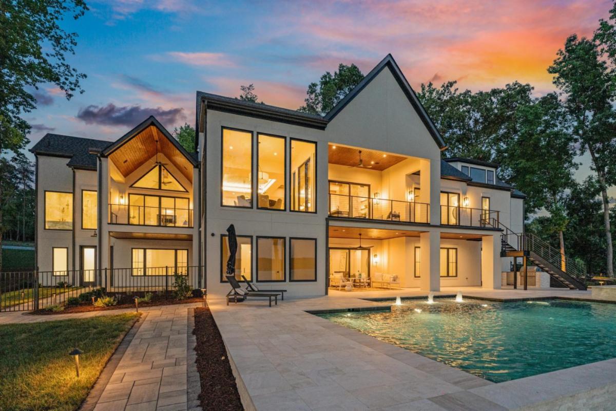
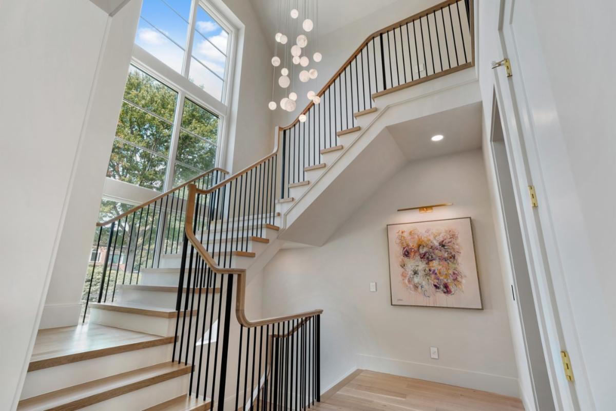
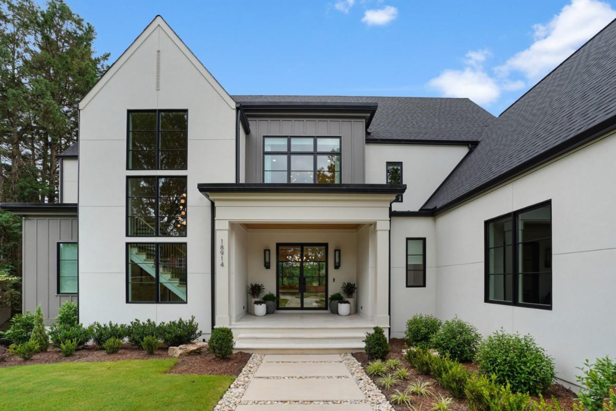
Grainda Builders
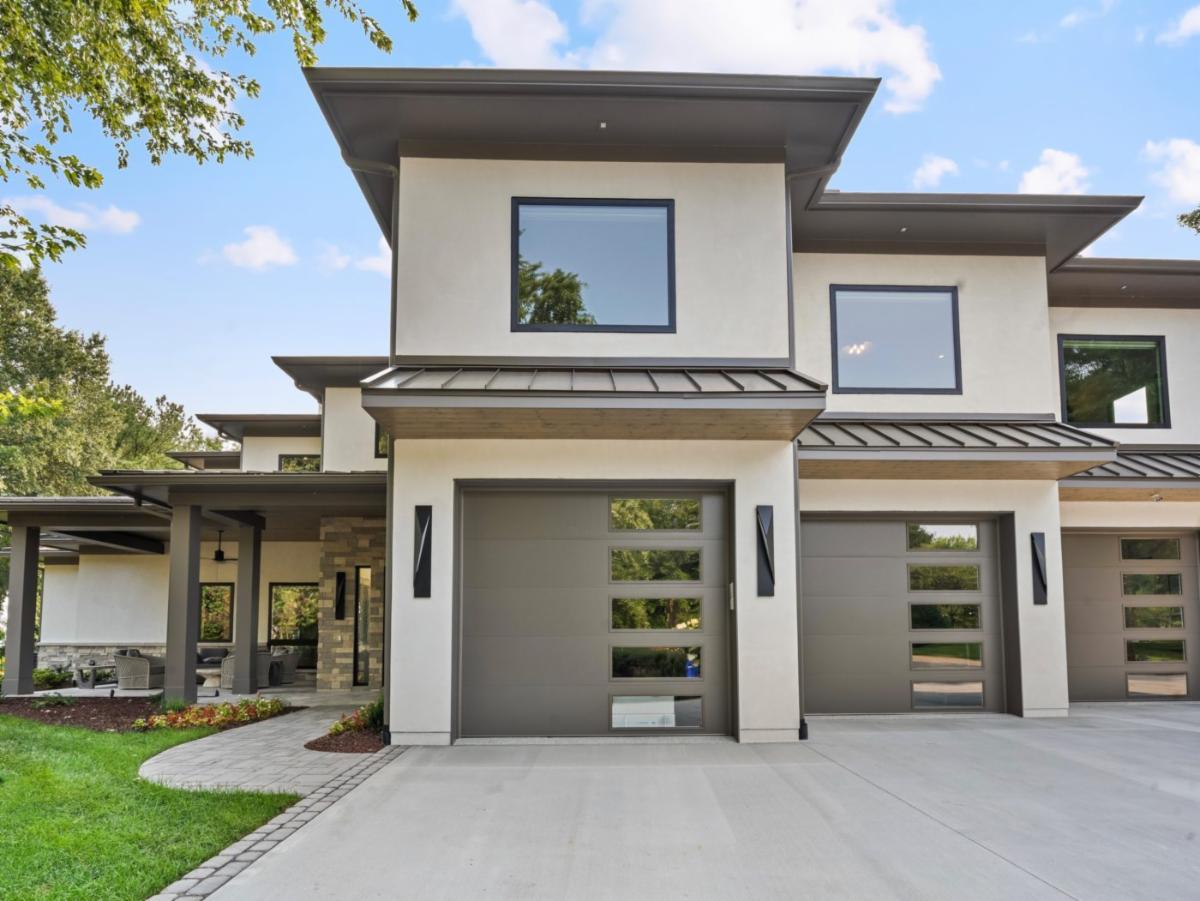
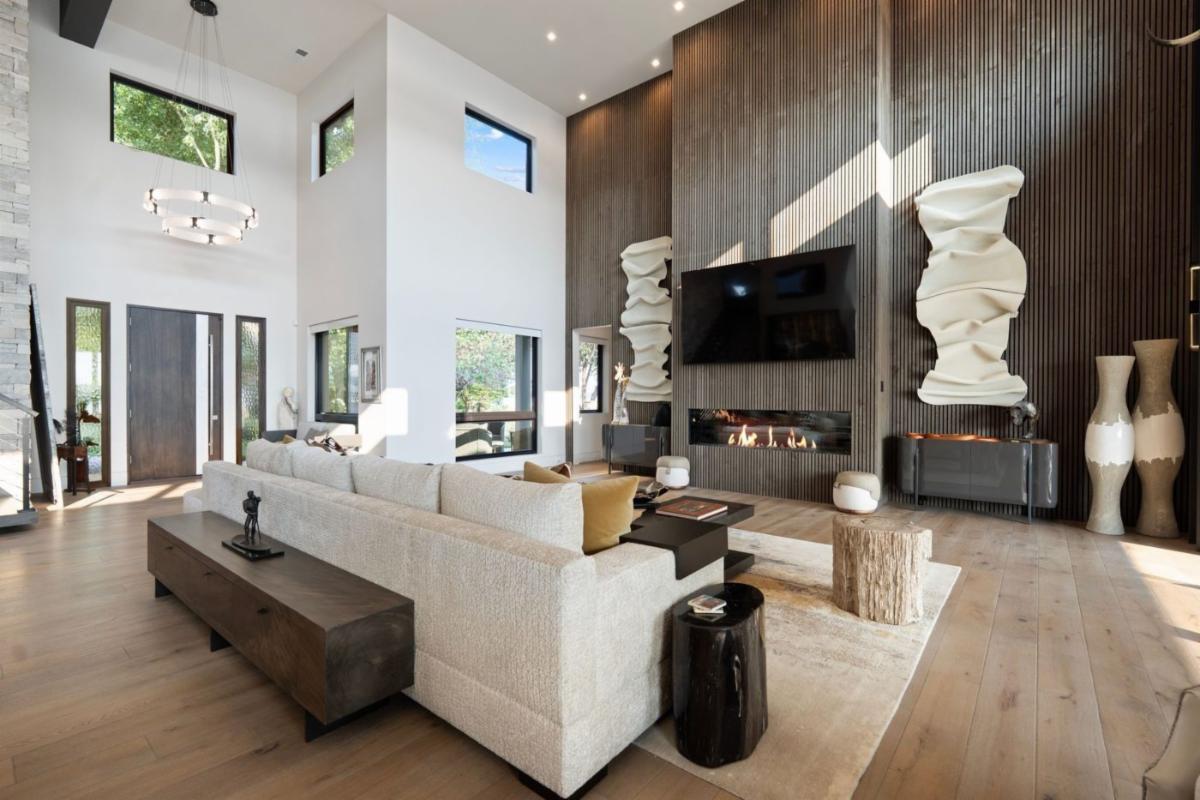
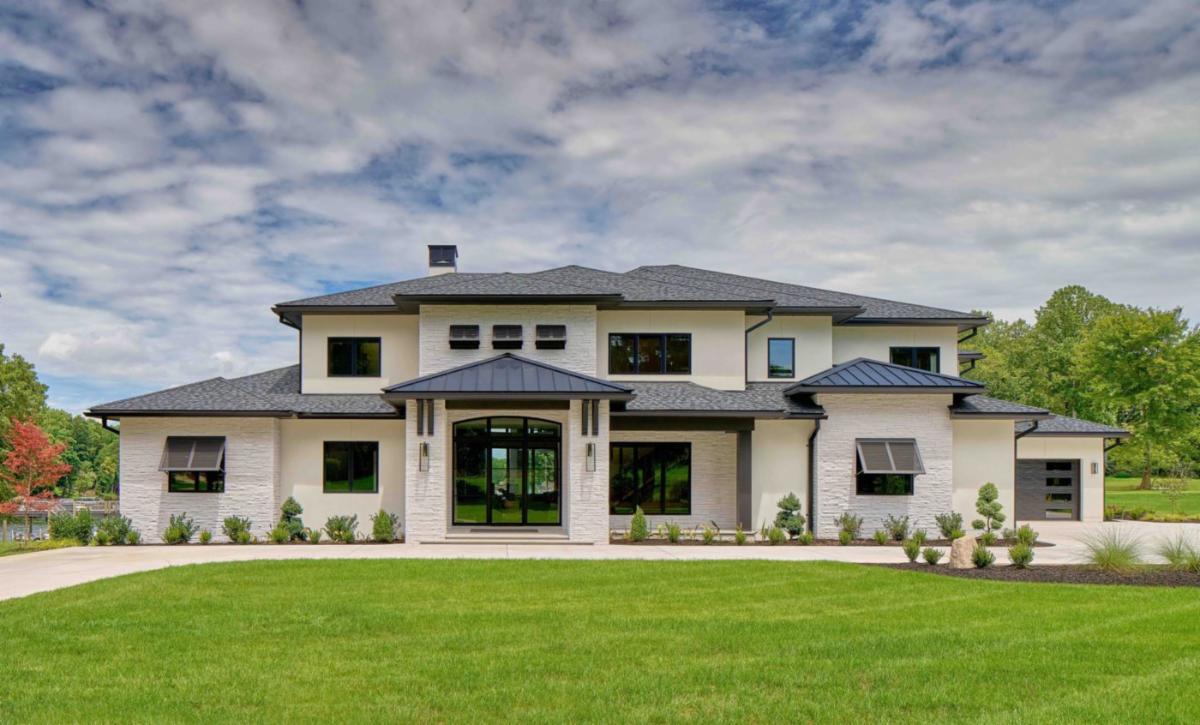
Transitional Modern Lakefront Living
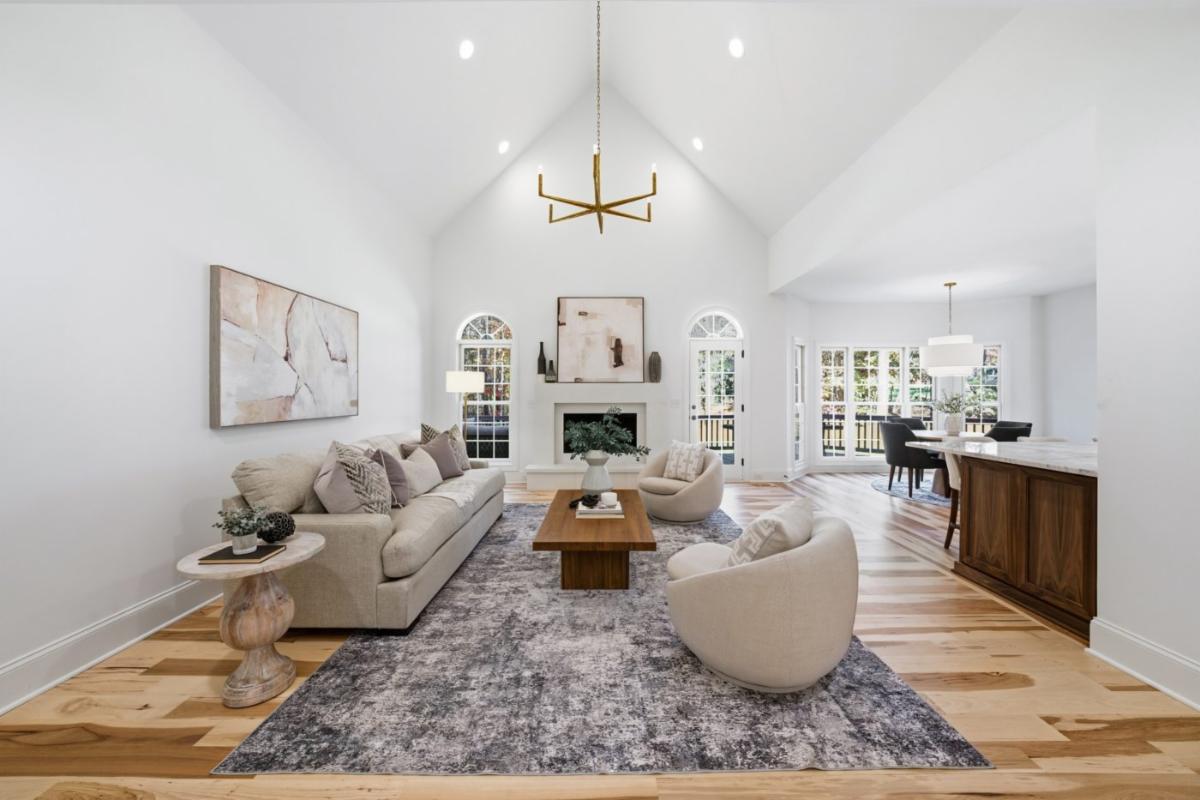
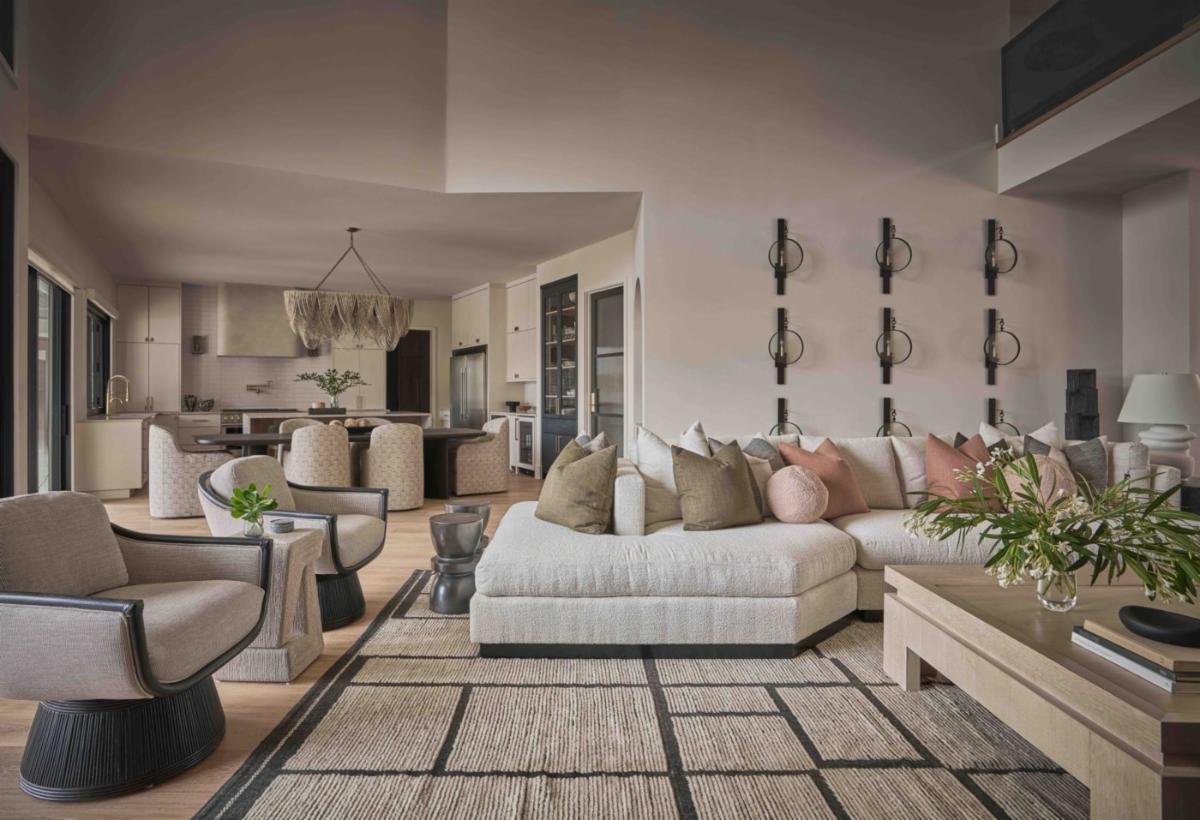
Grainda Builders, Best In Show, project photo 1 of 2
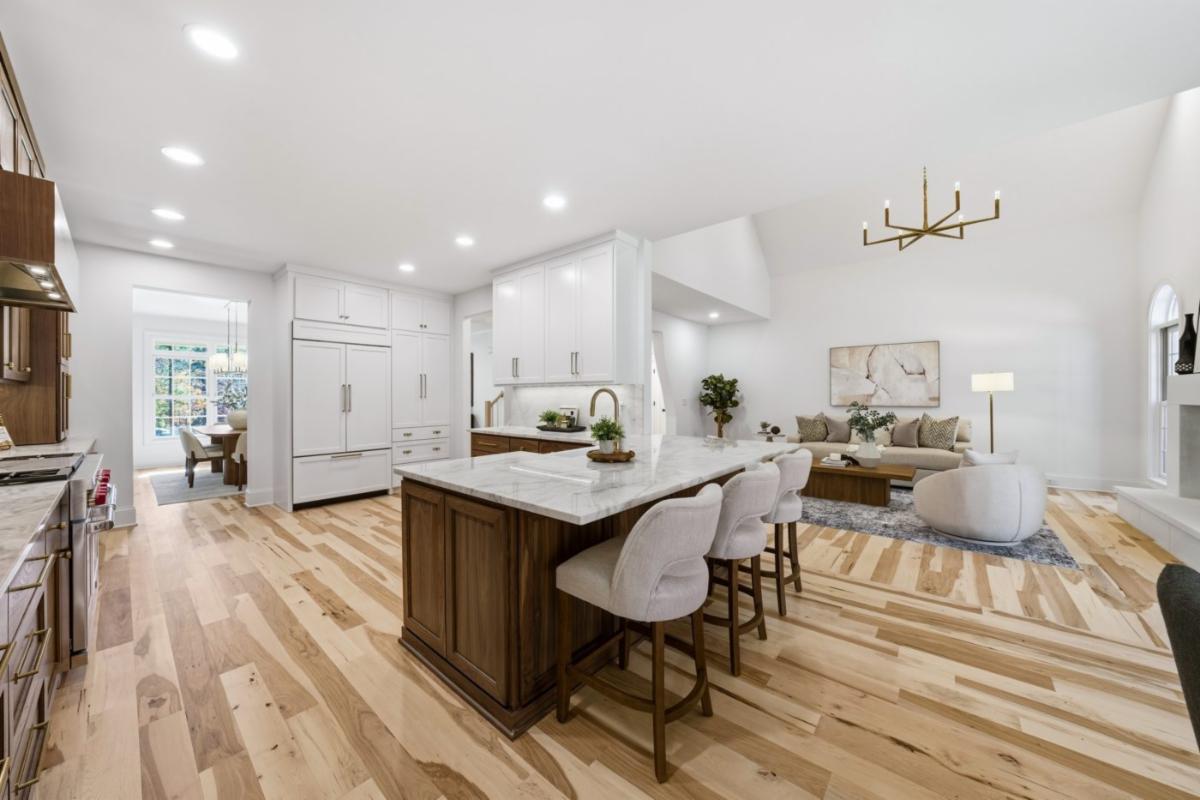
Grainda Builders, Best In Show, project photo 2 of 2
Grady A. Thomas, Shining Star
Shining Star
Grady A. Thomas
Thomas Property Group
Nicole Leininger, Realtor of The Year
Realtor of The Year
Nicole Leininger
Ivester Jackson
Jon Hanson, Trades of The Year
Trades of The Year
Jon Hanson
The Closet Niche
Damon Cortez, Lender of The Year
Lender of The Year
Damon Cortez
Mutual of Omaha

Category Winners

2026 Best of the Lake Award Winners

Full Home Remodel

Best Full Home Remodel $500k-$750k Cypress Builders & Michelle McKoy Designs
The Ultimate Lakehouse Revival

Transformed an old-world home that had suffered from flood damage into a beautifully renewed space featuring timeless design and all-new finishes. Giving modern touches while preserving its original integrity. Designed spaces within the home that are timeless and beautiful establish a flow on the main level that seamlessly connects the dining and sitting room to the kitchen, cabinets matching the color of the island and living room. Created a scullery by converting a laundry room, providing full access through a hidden door.
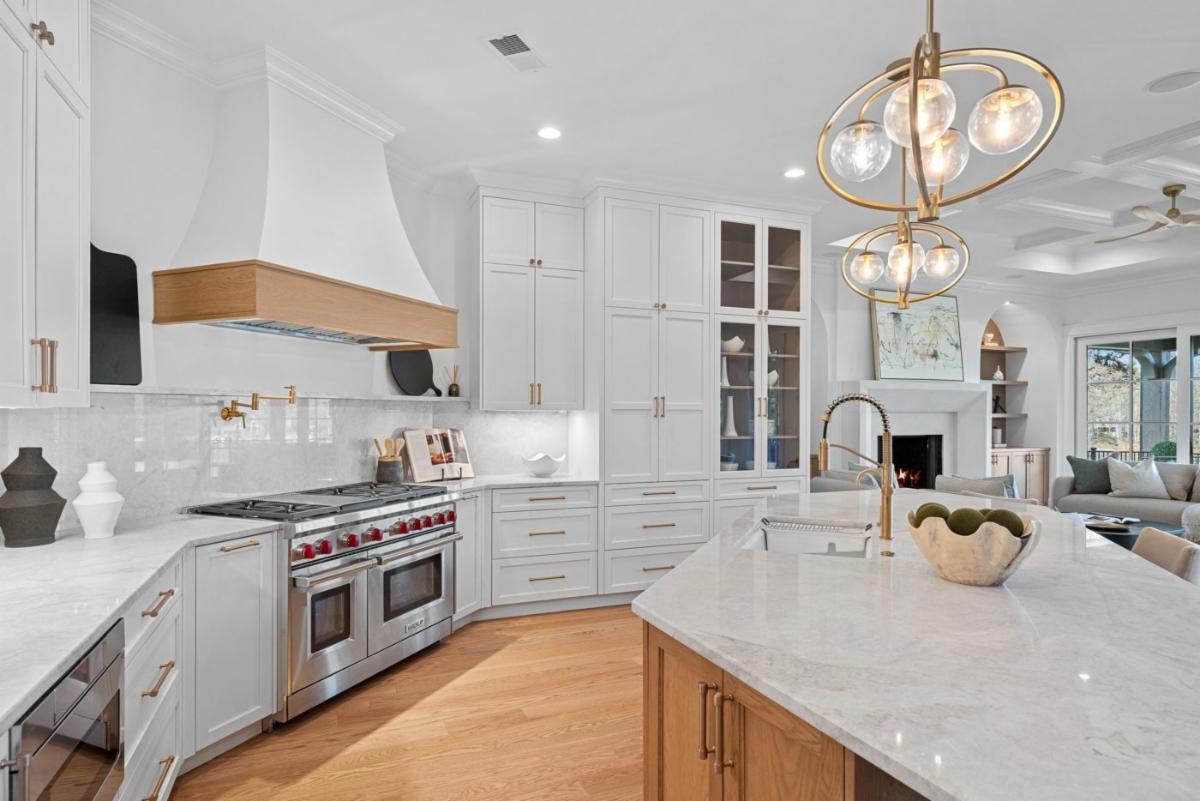
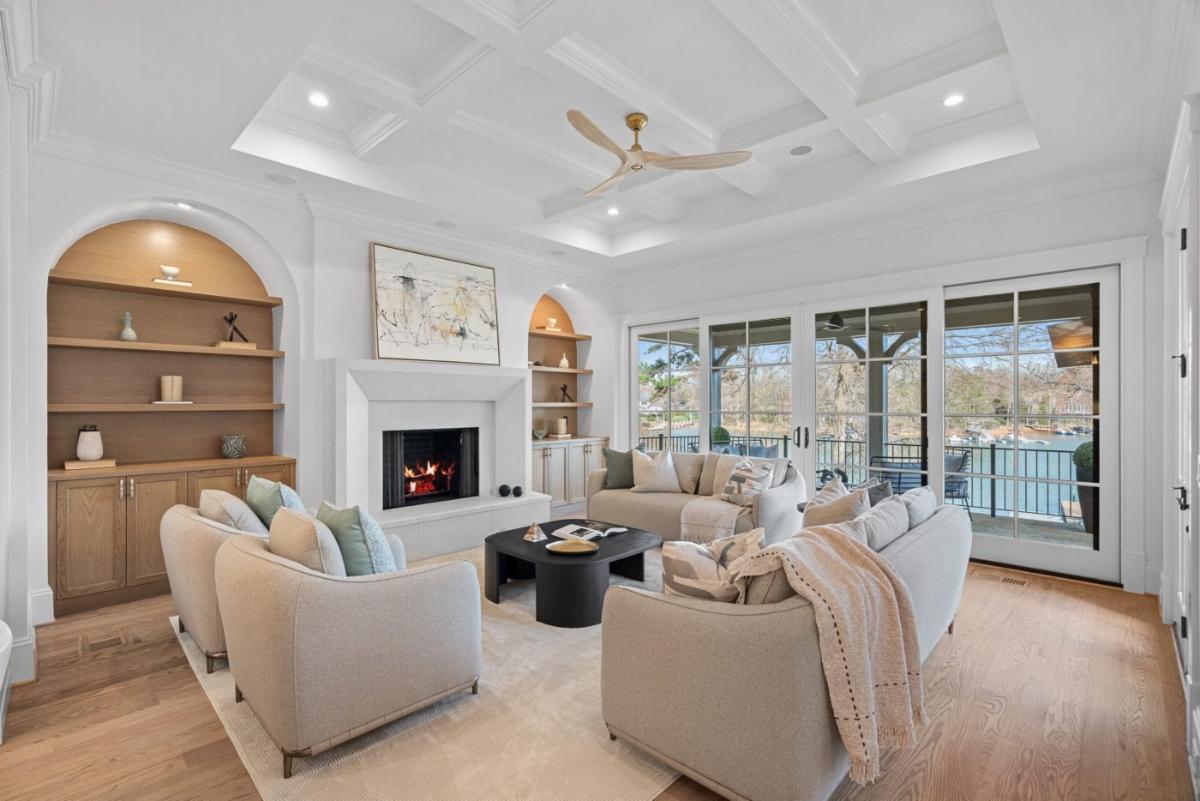
Cypress Builders & Michelle McKoy Designs, Best Full Home Remodel $500k-$750k, project photo 1 of 2
Cypress Builders & Michelle McKoy Designs, Best Full Home Remodel $500k-$750k, project photo 2 of 2
Best Full Home Remodel $750k-$1m BAAS Construction
Solenne

What began with a devastating kitchen fire turned into an opportunity to completely reimagine the home. The damage required the residence to be stripped down to the studs, creating a rare chance to rethink the interior from the ground up rather than simply restore what had been there before. The renovation transformed the home with a more open and functional floor plan, a reworked kitchen, custom cabinetry, and a light, refined interior palette carried consistently throughout.

Although the structure and setting remained familiar, nearly everything within was reconsidered. The finished home feels entirely renewed, preserving what the homeowners already loved about the property while giving them a home that is brighter, more functional, and distinctly their own.

BAAS Construction, Best Full Home Remodel $750k-$1m, project photo 1 of 2
BAAS Construction, Best Full Home Remodel $750k-$1m, project photo 2 of 2
Best Full Home Remodel $1m-$2m Patrick Joseph Designer Homes
Davidson Cottage Remodel

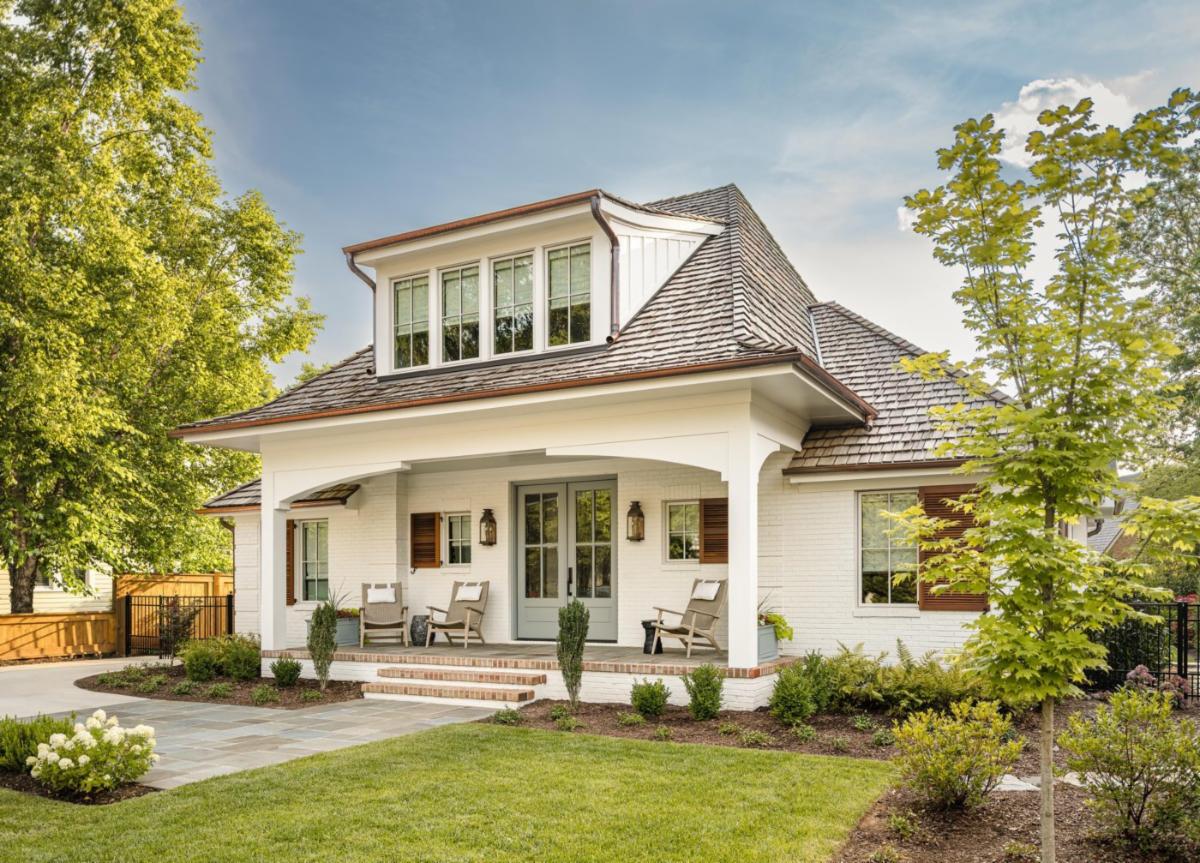
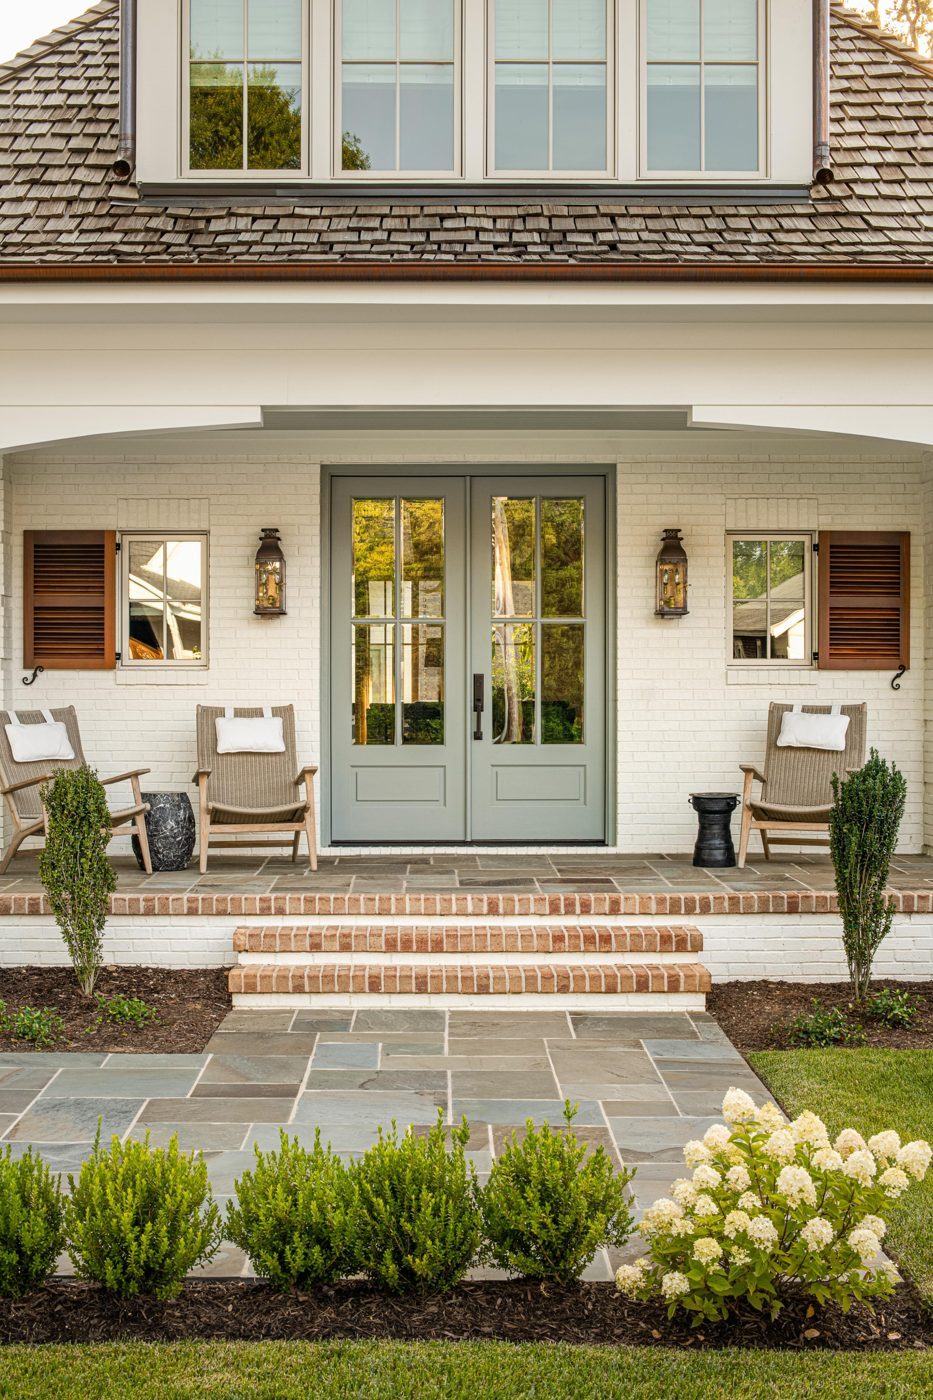
An obscure 1960’s ranch located on an in-town lot at the heart of walkable Davidson captured the imagination of the homeowners and design team. The task was to reimagine, reclaim and expand a 1700 SF home into a 2400 SF Shingle Style Cottage. Peeling off the roof and adding a half-story nestled within bell cast curves and wood shingle gables kept the scale just right, incorporating rich materiality, texture, and whimsy. The original brick and quoin details were preserved and painted, along with new siding and trim, while new expansive yet right-sized windows and dormers added light and dimension to the in-the-roof, second level living.

Patrick Joseph Designer Homes, Best Full Home Remodel $1m-$2m, project photo 1 of 2
Patrick Joseph Designer Homes, Best Full Home Remodel $1m-$2m, project photo 2 of 2
Best Full Home Remodel Over $2m Pippin Home Designs & Titan Custom Builders
The Art of Expansion

This remodel was a thoughtfully integrated addition and renovation designed to expand the home's functionality for family life while preserving the architectural character that originally attracted the homeowners to the property. Anchored by a new second-story addition above the existing garage, the project introduces a spacious Playroom, private Crafts Room, and supporting amenities that create dedicated spaces for recreation, creativity, and family life. Complementary improvements - including a new home office, updated bathrooms, enhanced storage solutions, infrastructure upgrades, and strategic outdoor enhancements, and a long-term vision for an expanded primary suite - further elevate everyday living. Throughout the design process, every intervention was carefully crafted to blend seamlessly with the existing architecture, ensuring that the new construction feels original to the home.

Pippin Home Designs & Titan Custom Builders, Best Full Home Remodel Over $2m, project photo 1 of 2
Pippin Home Designs & Titan Custom Builders, Best Full Home Remodel Over $2m, project photo 2 of 2

Kitchen Remodel

Best Kitchen Remodel $100k - $175k Homestyles Interior Design
Peninsula Kitchen Remodel

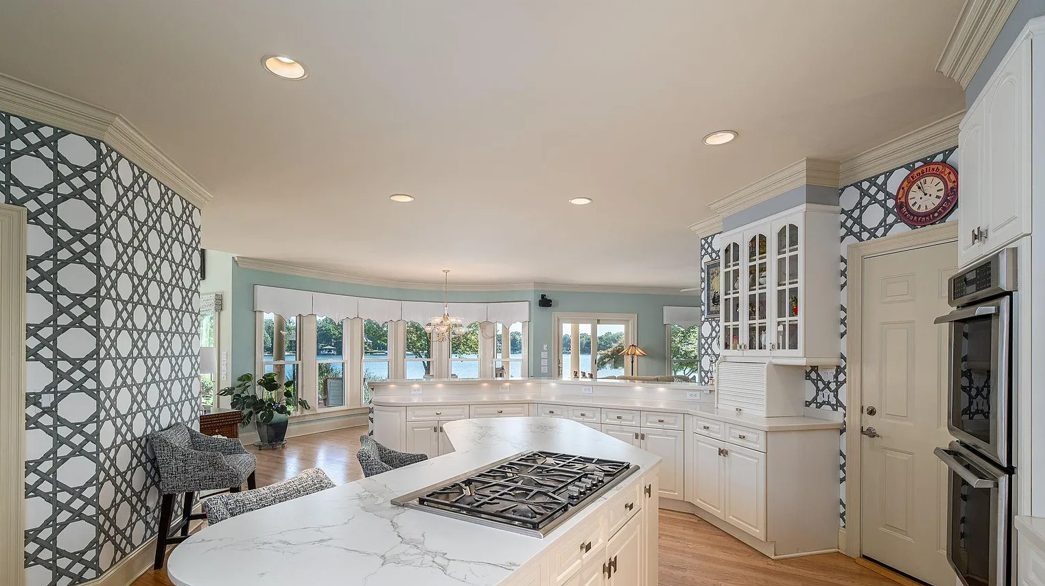
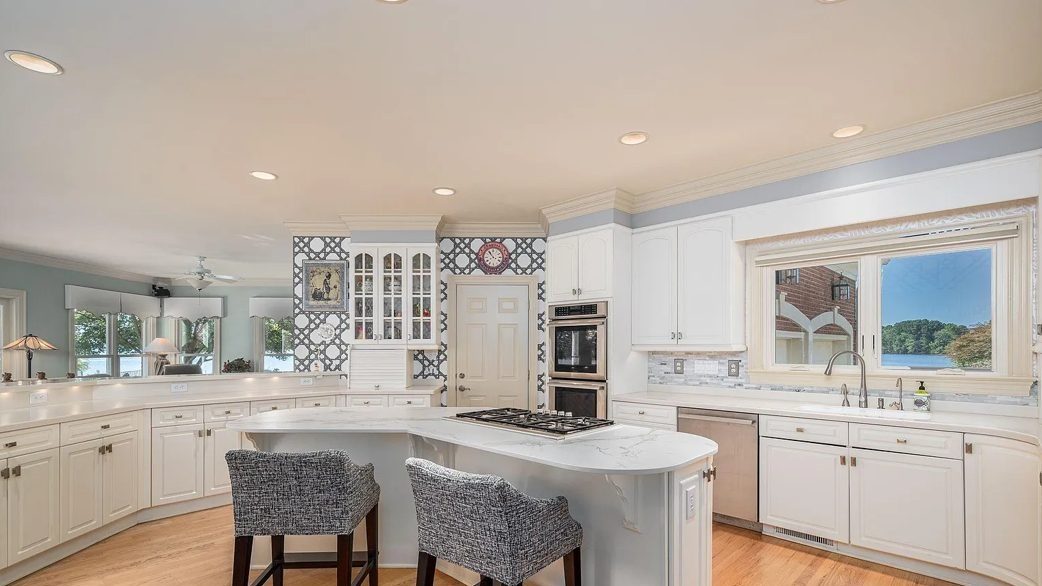
This 1997 home still featured its original kitchen, and the goal was to create a more open, functional space that felt connected to the way the family lives today. The existing layout was closed off. We reimagined the layout by removing the walk-in pantry and replacing it with a full wall of cabinetry in the kitchen, providing generous pantry storage while also creating a new home for the relocated refrigerator and wall ovens. The cooktop was moved to a perimeter wall with above the range vent hood ventilation. Some of the newer appliances were thoughtfully repurposed, and a second dishwasher was added for greater functionality. Removing the peninsula allowed us to introduce a larger, more purposeful island and open the kitchen to the casual dining and family room spaces. Cambria quartz countertops and a basket weave patterned backsplash add texture and timeless character, completing a kitchen that feels brighter, more spacious, and far better suited to everyday living and entertaining.

Homestyles Interior Design, Best Kitchen Remodel $100k - $175k, project photo 1 of 2
Homestyles Interior Design, Best Kitchen Remodel $100k - $175k, project photo 2 of 2
Best Kitchen Remodel $175k - $250k Turner Design & Build
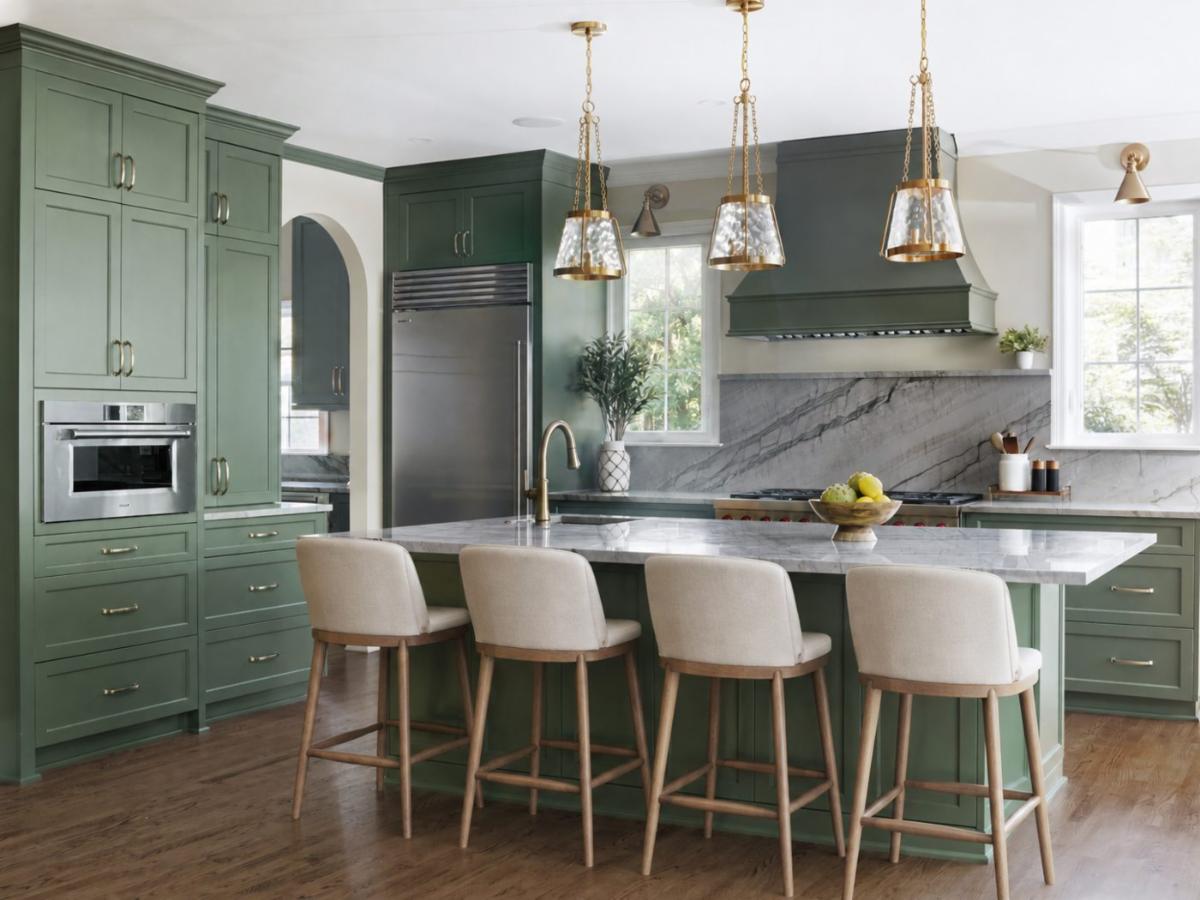
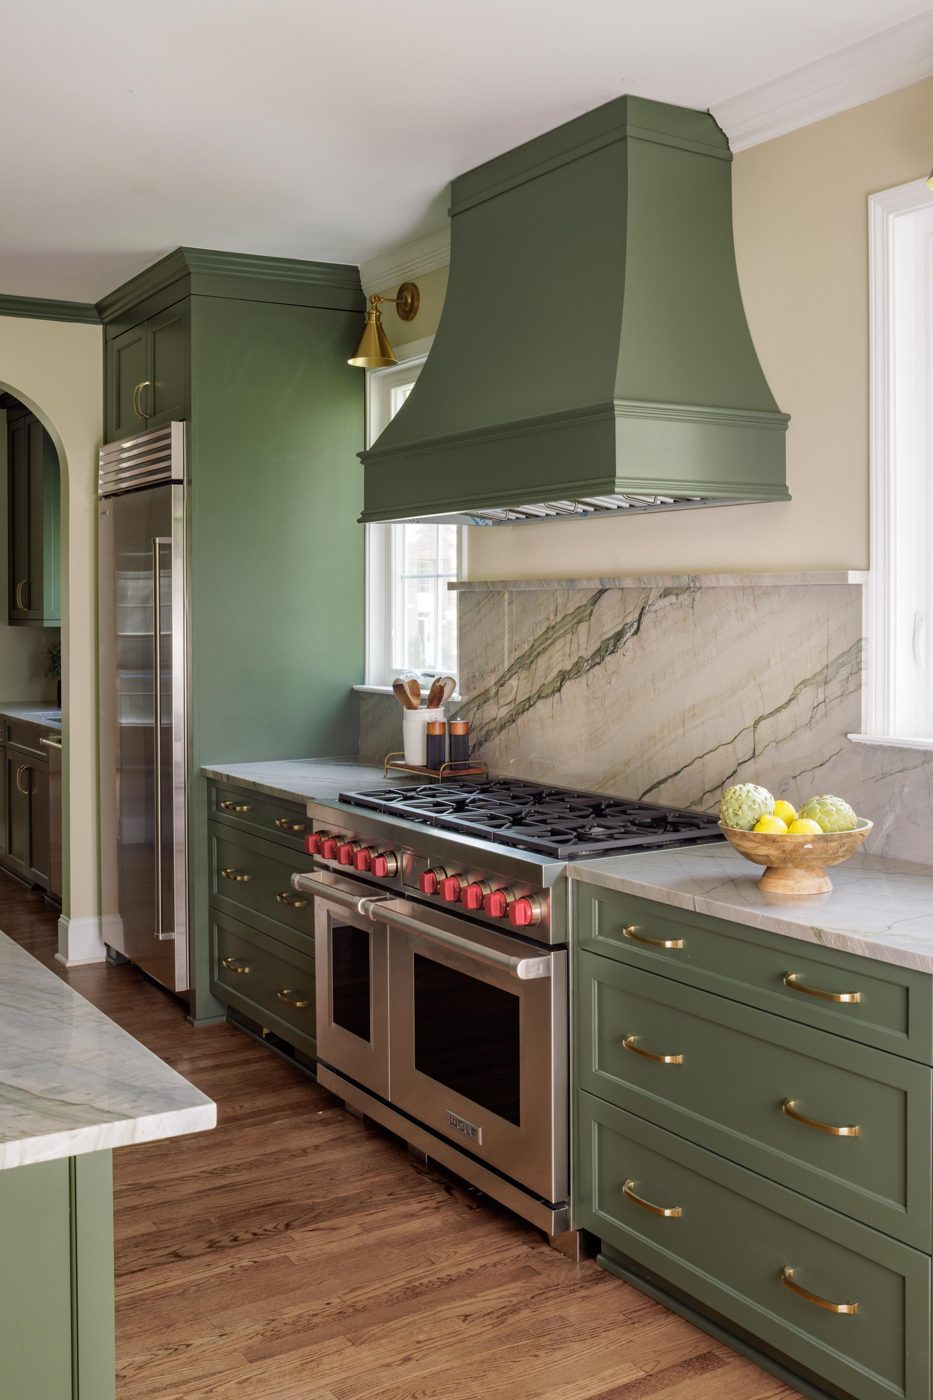
Southlake Kitchen Renovation

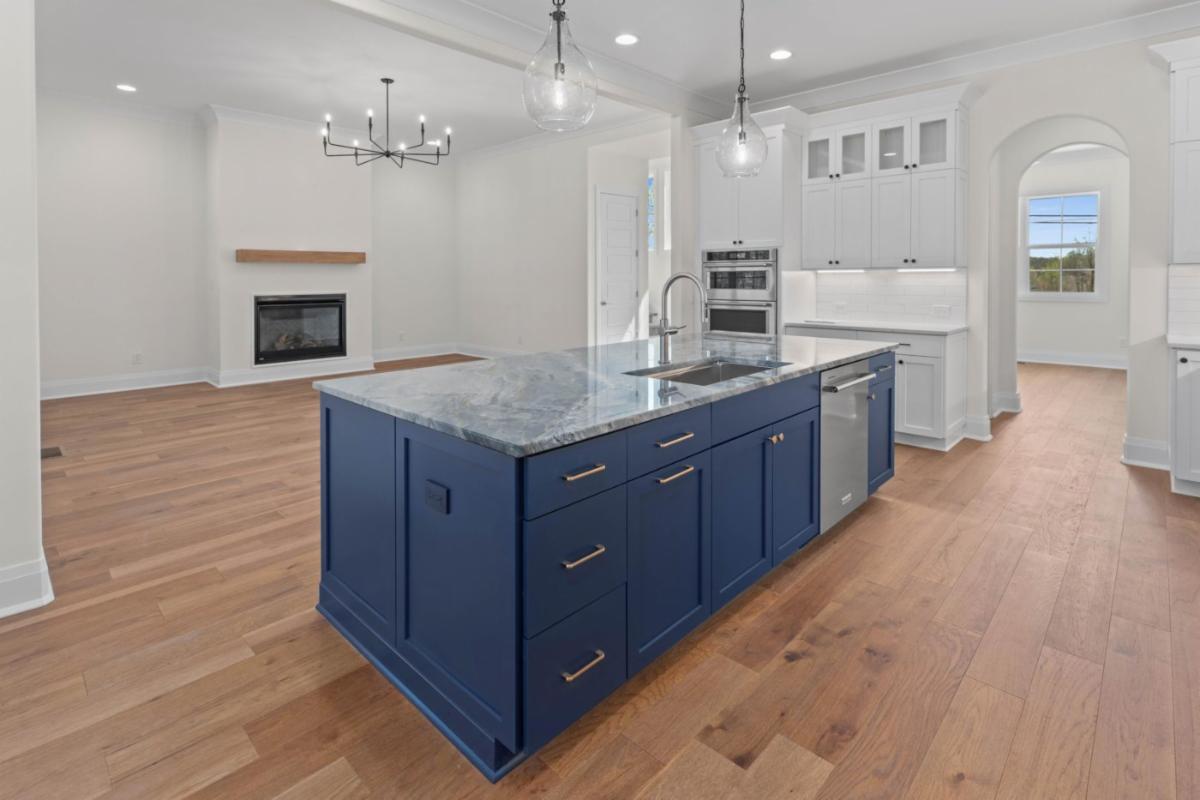
This project transformed a small, compartmentalized 1990s kitchen into a spacious, highly functional showpiece designed for both everyday living and effortless entertaining. The original layout featured a limited footprint and a small pantry, creating challenges with storage, workflow, and gathering space. Through a structural remodel, we completely reimagined the floor plan, creating an expansive central island that now serves as the heart of the home, along with a dedicated scullery that provides additional storage, concealed prep space, and organization while allowing the main kitchen to remain clean, open, and uncluttered. Custom-built cabinetry was designed maximizing storage, Dramatic slabs of Brazilian Audacia quartzite were selected for the countertops and carried seamlessly as a full-height backsplash, creating a stunning focal point that showcases the natural movement and beauty of the stone.

Luxury finishes elevate the space while integrating beautifully into the custom cabinetry. Champagne bronze plumbing fixtures and hardware introduce warmth and sophistication, complementing the rich natural stone and custom millwork with a timeless, elegant finish.

Turner Design & Build, Best Kitchen Remodel $175k - $250k, project photo 1 of 2
Turner Design & Build, Best Kitchen Remodel $175k - $250k, project photo 2 of 2
Best Kitchen Remodel Over $250k BAAS Construction
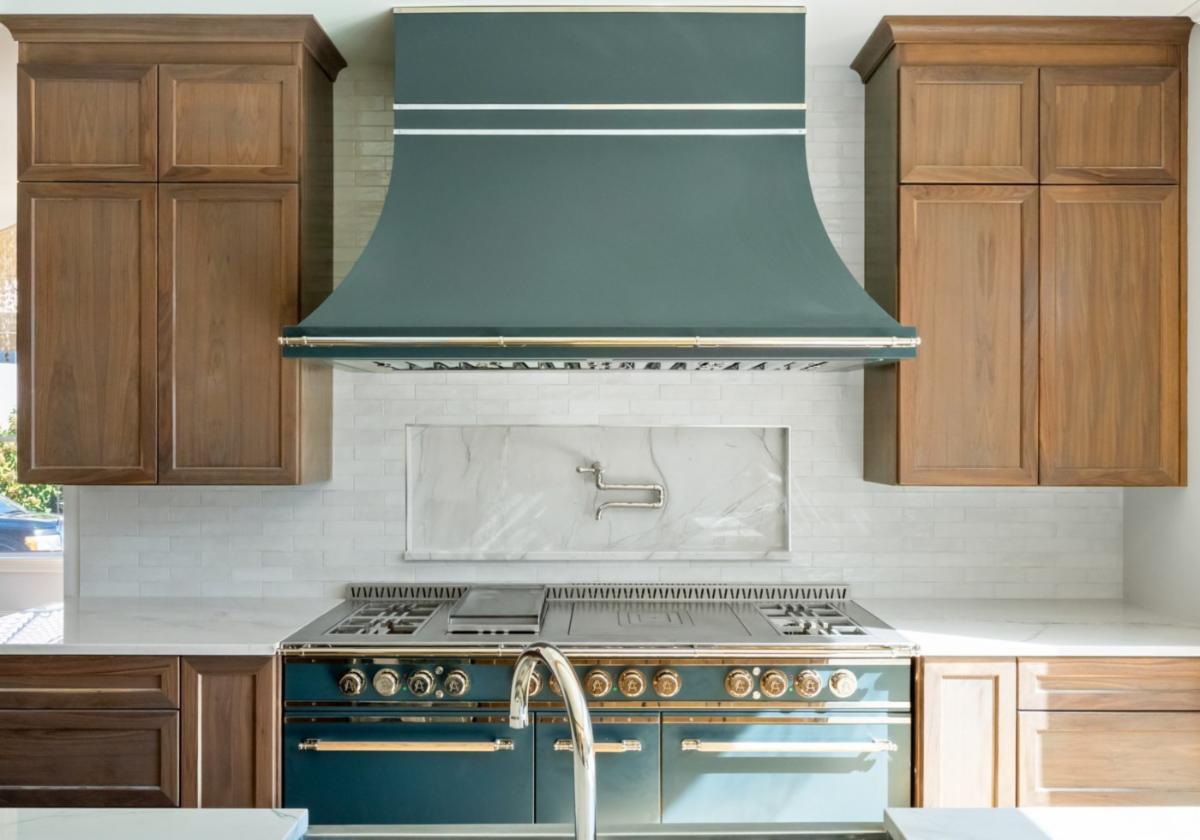
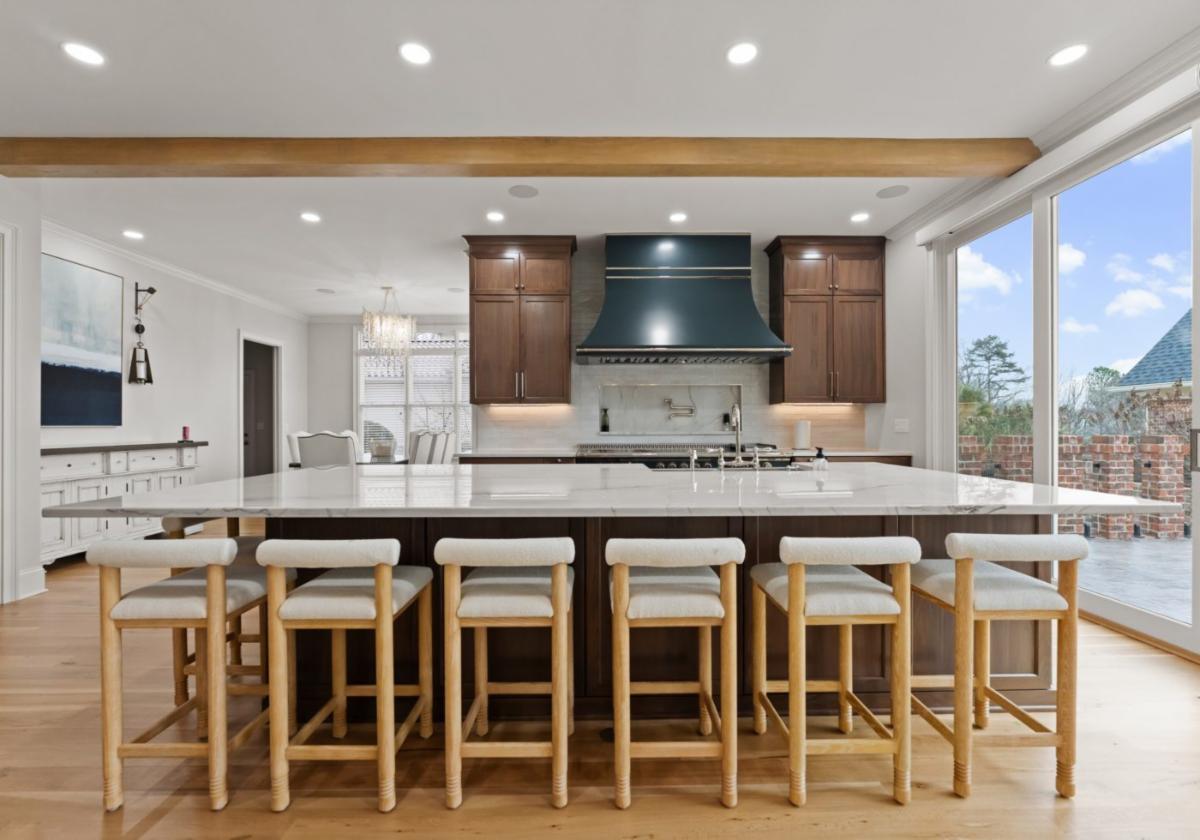
Blue Waters Renovation

This kitchen remodel on Lake Norman was done for a family who loved their location but needed the house to better support the way they lived. Rather than leave the setting they had grown attached to, they chose to rework the existing home with a more functional layout, updated spaces, and a design that felt personal to their family.

Because cooking and entertaining were such an important part of the family’s lifestyle, the kitchen became a central focus of the renovation. Several of the appliances were handcrafted specifically for the home and delivered from Paris, France, adding a truly custom element to a space designed around their love of cooking.

Throughout the interiors, varying shades of blue were incorporated to reflect the homeowner’s personal style and create a cohesive look throughout the home. Existing eight-foot doors were also replaced with ten-foot doors, allowing more natural light into the space while opening the home to even better views of the lake.

BAAS Construction, Best Kitchen Remodel Over $250k, project photo 1 of 2
BAAS Construction, Best Kitchen Remodel Over $250k, project photo 2 of 2

Bathroom Remodel

Best Bathroom Remodel Under $75k Michelle McKoy Designs
Shade of Blue

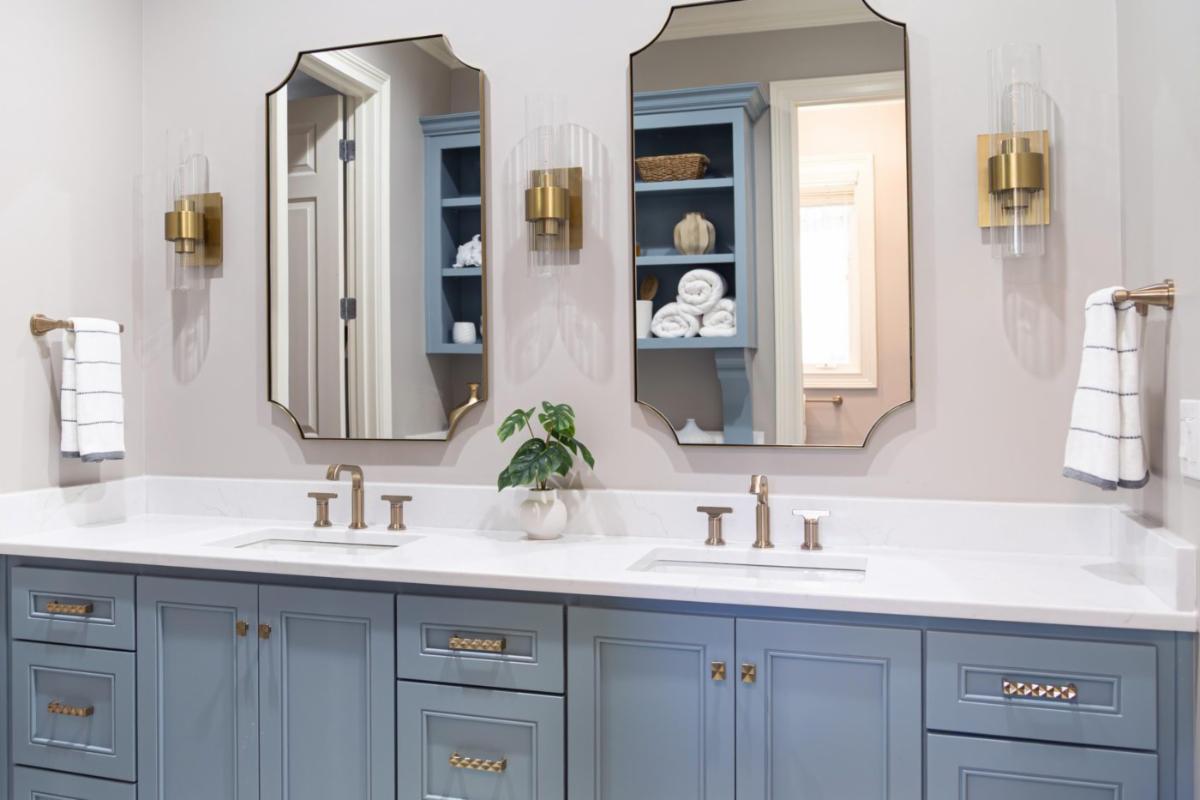
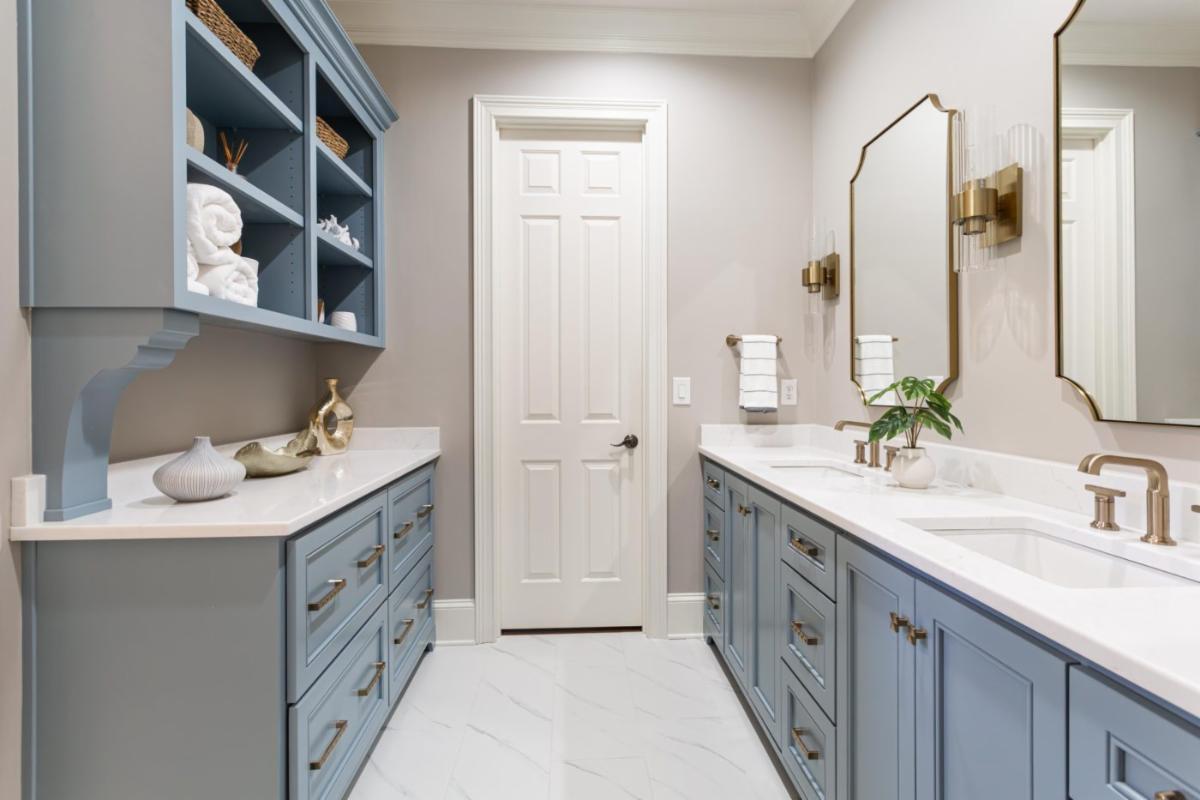
This was a full remodel of a guest jack and jill bathroom. With double vanity, bright lighting and custom cabinetry. A new shower, new tile floors and new paint. The closet was removed and new storage was created. The client wanted a space that was light and cheery. Removing the tub/shower combo and making it an oversized shower was on the list. Blue tones and whites were the colors of choice. Custom cabinets with quartz countertops. The closet was removed and cabinet was built in its place that houses towels and accessories. Blue glass tile in a herringbone pattern was designed on the back wall with a colorful whimsical glass niche tile that complemented the shower floor and walls. Shower floor and bathroom floors were done in white and gray porcelain. The gold mirrors, fixtures and hardware were the added bling to this beautiful space.

Michelle McKoy Designs, Best Bathroom Remodel Under $75k, project photo 1 of 2
Michelle McKoy Designs, Best Bathroom Remodel Under $75k, project photo 2 of 2
Best Bathroom Remodel $75k - $150k Freshwater Design & Build
European Serene Retreat

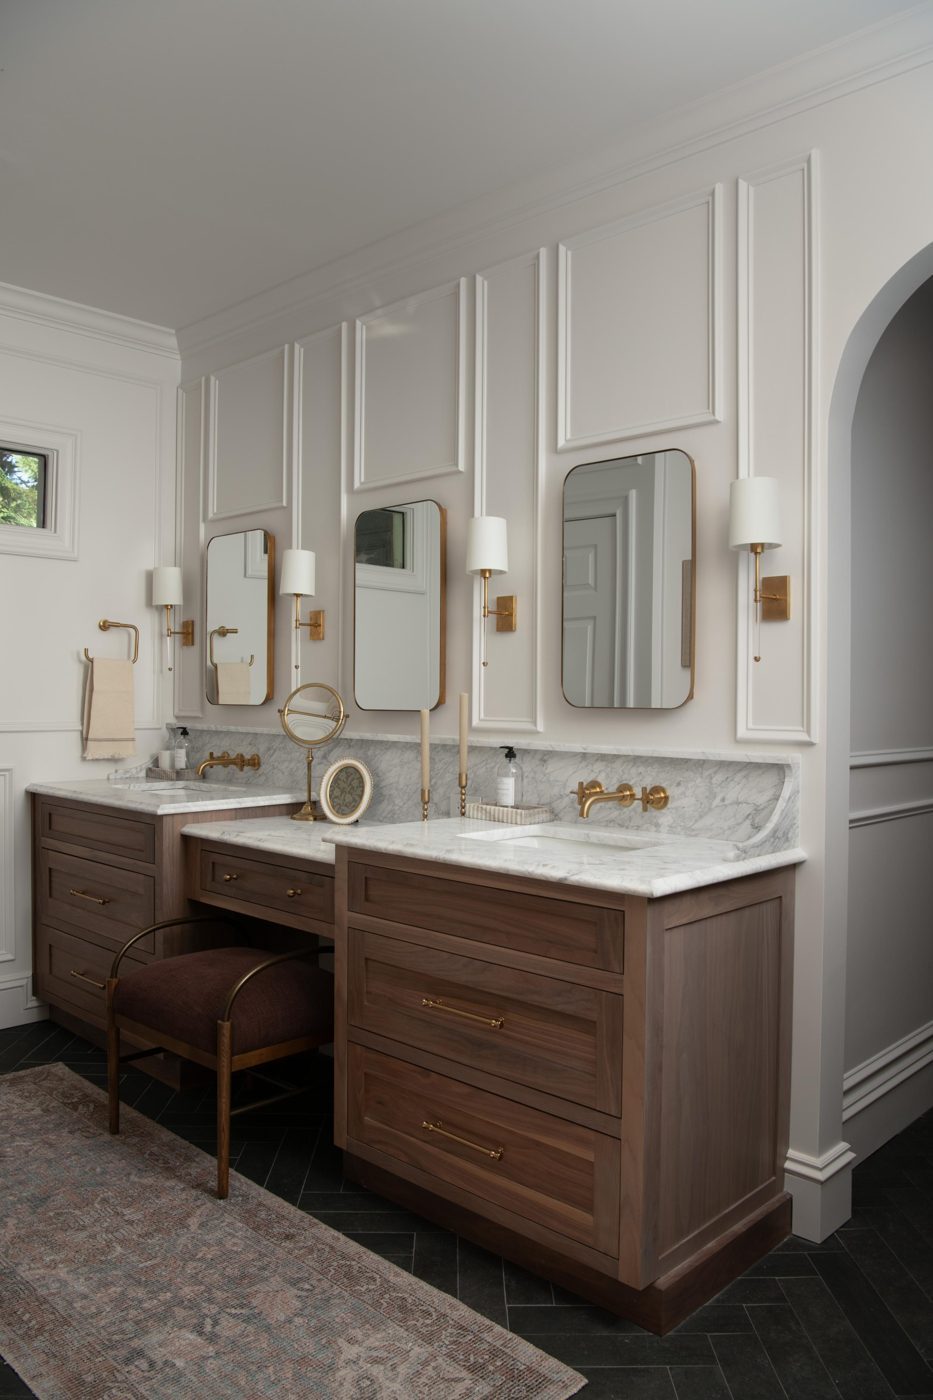
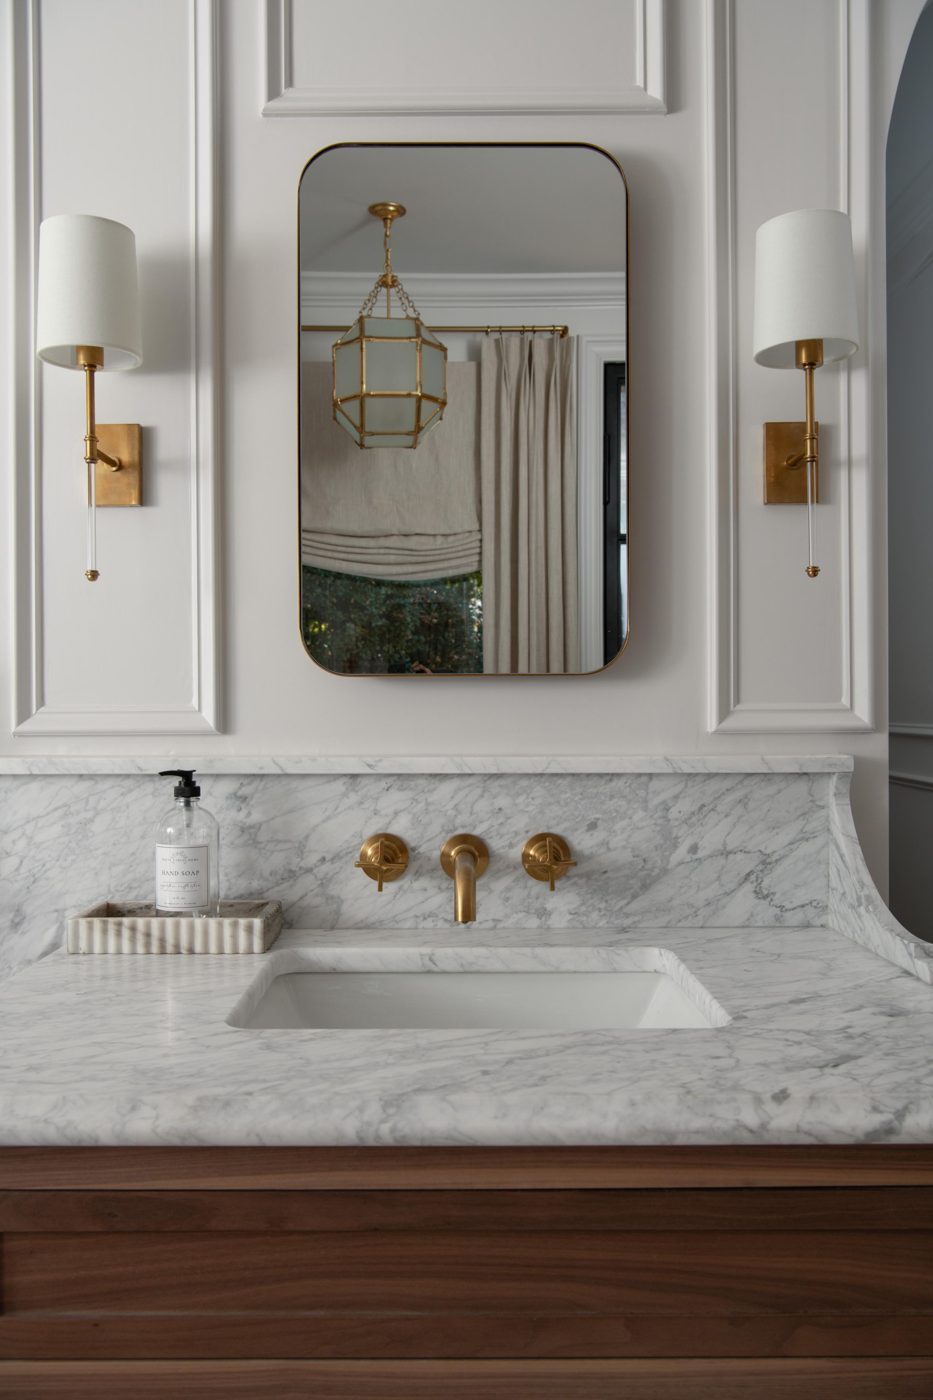
This primary bathroom transformation reimagines a dated, disconnected space into a serene, spa-inspired retreat that balances timeless elegance with everyday livability. Drawing on classic European architectural detailing, the design pairs richly veined Carrara marble, warm walnut cabinetry, and brass fixtures to create a space that feels both quietly sophisticated and deeply personal. Dual functionality for daily use achieved by adding a coffee bar and exterior access to the pool area creating a dual purpose for both primary bath and pool bath.

Freshwater Design & Build, Best Bathroom Remodel $75k - $150k, project photo 1 of 2
Freshwater Design & Build, Best Bathroom Remodel $75k - $150k, project photo 2 of 2

Specialty Project

Best Specialty Project $75k - $150k The Closet Niche
The Couture Sanctuary

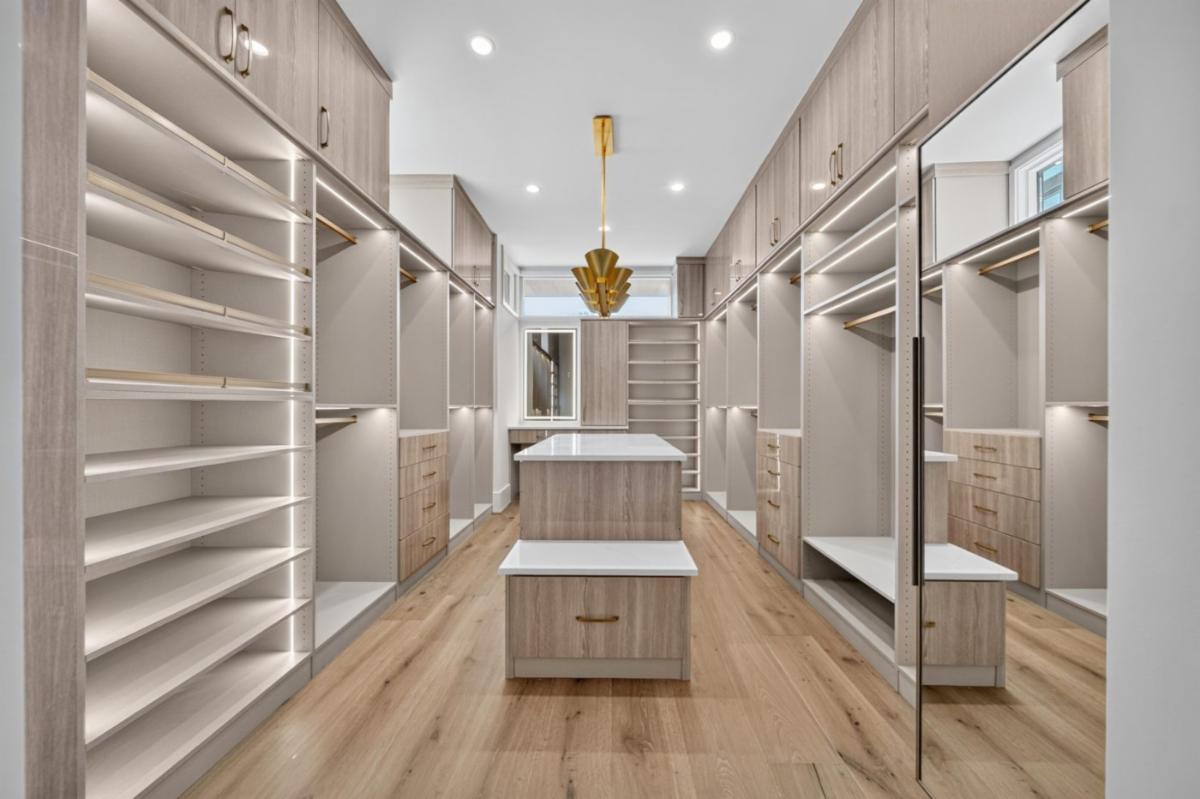
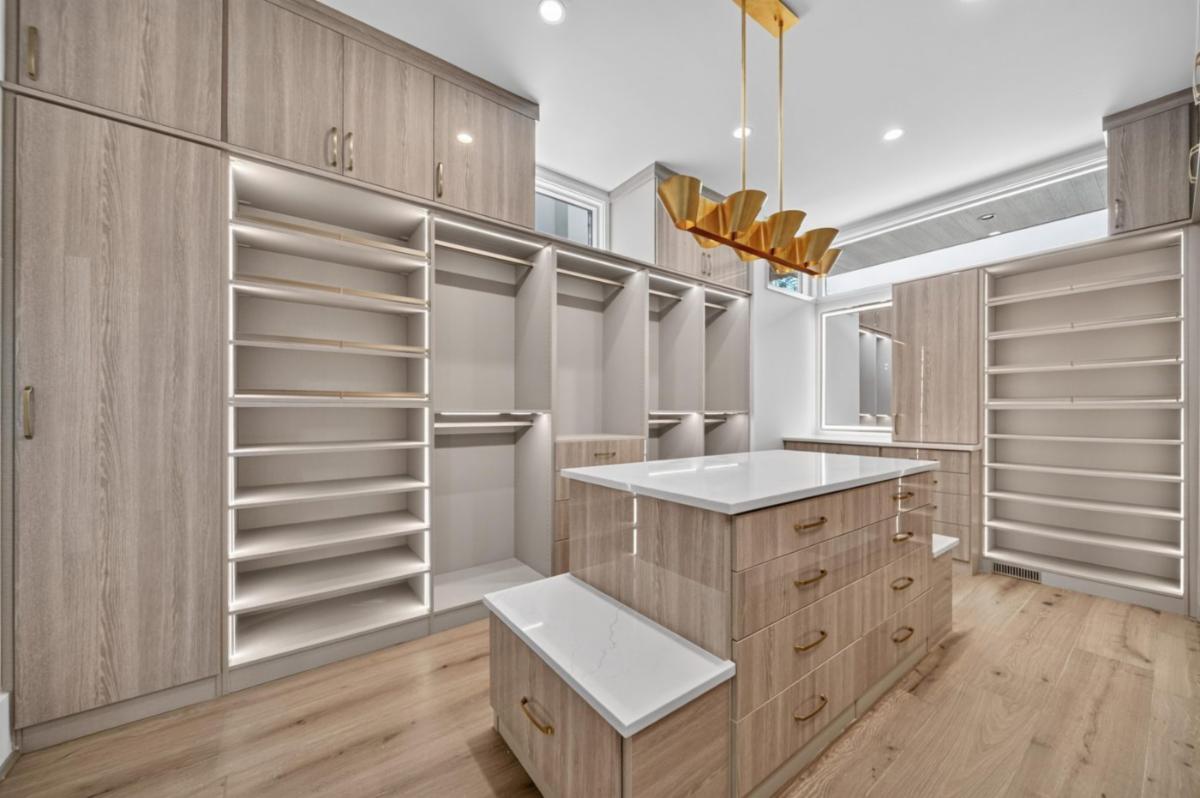
This expansive Primary Closet was thoughtfully designed as a luxurious, boutique-inspired retreat where sophisticated elegance meets modern innovation. Featuring Modern Beige Textile cabinetry with Lavato Oak acrylic door and drawer fronts, sleek flat-fascia crown molding, champagne gold accents, and Calacatta Miraggio Duo Quartz countertops, every detail reflects exceptional craftsmanship. Hand-routed inset LED lighting, seamlessly integrated throughout the cabinetry, offers motion-sensor activation with tunable and dimmable settings, creating both functional illumination and an inviting ambiance. A stunning 16-drawer central island with custom dual-end bench seating and concealed storage anchors the space. A custom vanity with illuminated mirror adds everyday luxury, while specialty features include a discreet keypad-locked cabinet housing a vaulted fireproof safe, a lite, glass handbag cabinet, and concealed mirrors. The result is far more than a closet—it is a sophisticated, highly personalized dressing sanctuary where innovative lighting, superior craftsmanship, thoughtful organization, security, and timeless luxury come together without compromise.

The Closet Niche, Best Specialty Project $75k - $150k, project photo 1 of 2
The Closet Niche, Best Specialty Project $75k - $150k, project photo 2 of 2
Best Specialty Project $150k - $500k Chad Goodin Signature Homes
Shoremist

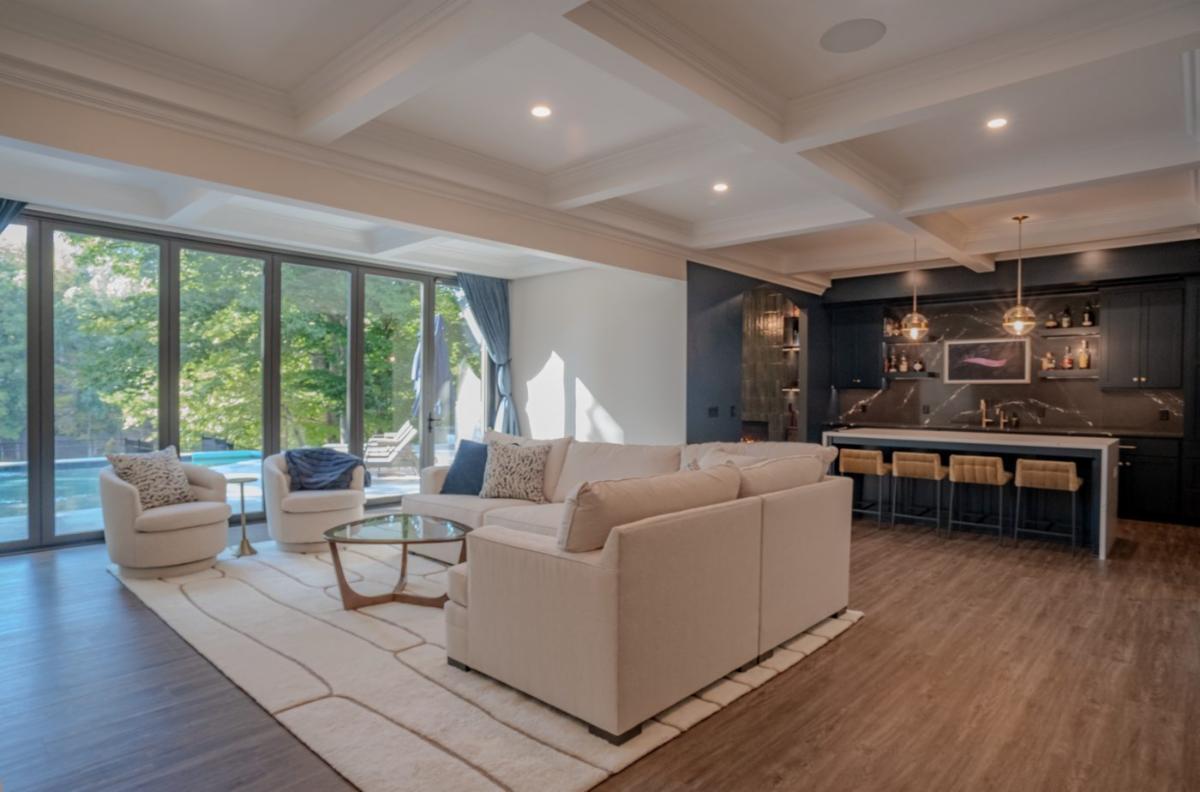
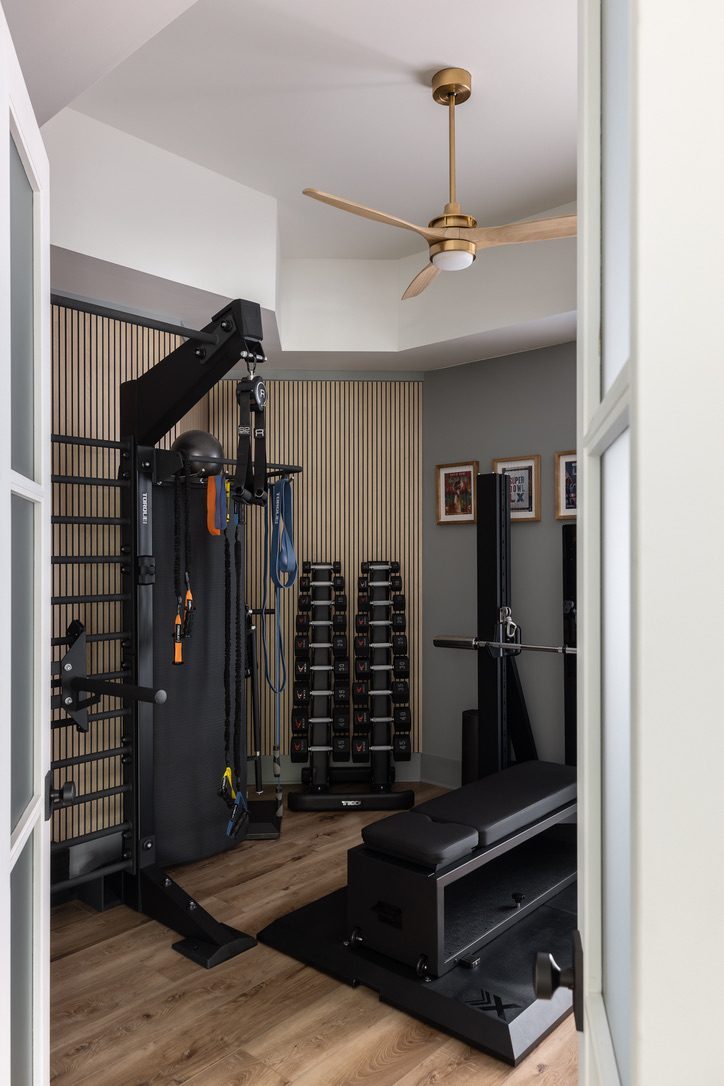
What began as an unfinished basement was transformed into a sophisticated, multi-functional retreat designed for entertaining, relaxing, and creating.

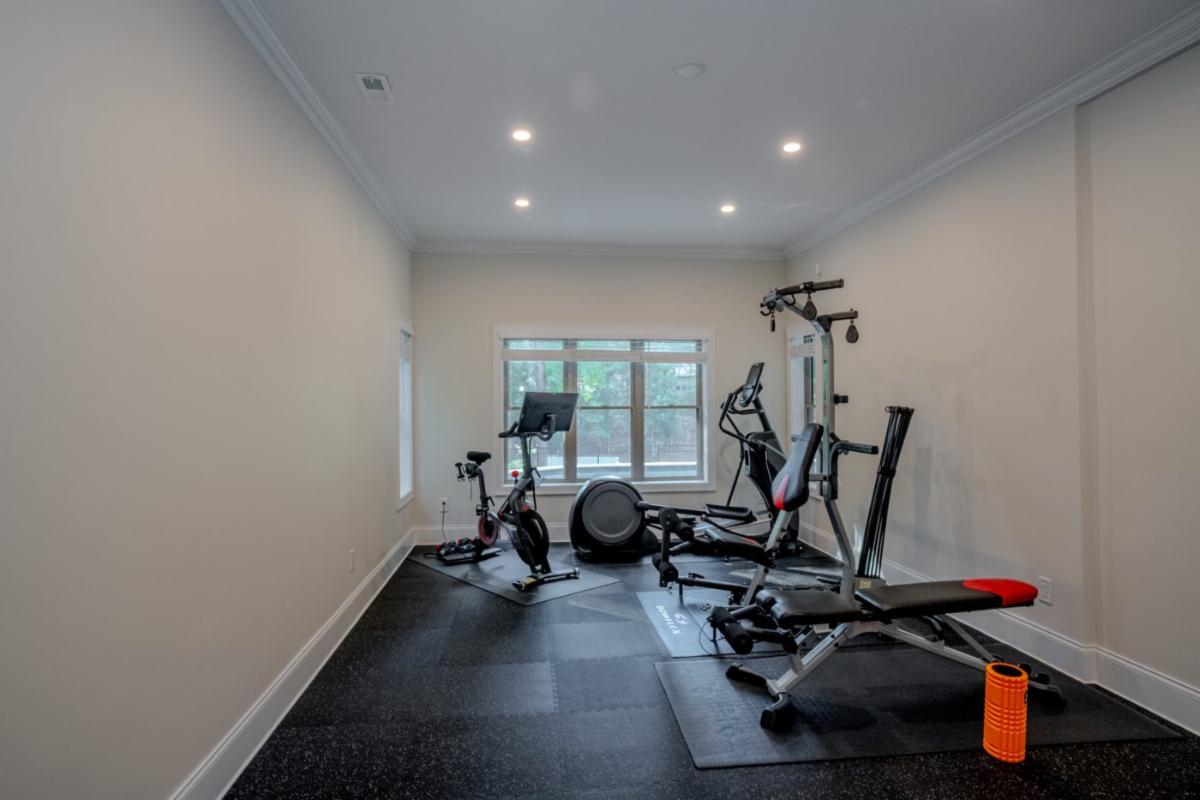
The design embraces a rich, moody aesthetic with deep blue tones, custom wall paneling, warm wood accents, and carefully layered lighting. A dedicated lounge creates an intimate setting centered around a dramatic tiled fireplace, while a kitchenette provides the perfect convenience for hosting and entertaining. Beyond the main entertainment areas, the basement incorporates a gym, laundry room, and a cleverly concealed music room a hidden space revealed behind custom paneled doors. Designed as a private creative retreat, the music room features acoustic treatments, warm wood detailing, and a comfortable listening and recording environment.

Every element was thoughtfully integrated to make the most of the basement footprint, transforming an unfinished space into an elevated extension of the home that balances function, character, and a little bit of mystery.

Chad Goodin Signature Homes, Best Specialty Project $150k - $500k, project photo 1 of 2
Chad Goodin Signature Homes, Best Specialty Project $150k - $500k, project photo 2 of 2
Best Specialty Project $1m - $2m Grainda Builders & KDH Residential Designs
Uncompromised Lakefront Addition

This highly customized residential expansion seamlessly integrates a new primary suite addition—including a primary bedroom, spa bath, expansive walk-in closet, laundry room, and additional garage capacity—into an existing lakeside residence. The project translates the owner’s contemporary vision into a cohesive extension that feels as though it was thoughtfully conceived as part of the original home rather than added on. The interior aesthetic balances modern precision with organic warmth, featuring rich black walnut hardwood floors, custom millwork, solid mahogany interior doors, and dramatic backlit Cristallo quartzite countertops. Designed to maximize the home’s connection to its 270-degree peninsula setting on Lake Norman, expansive multi-slide glass doors seamlessly connect the interior living spaces to the outdoors. From the spa-inspired steam shower to the highly refined finish details, every element demonstrates an uncompromising commitment to custom craftsmanship and thoughtful execution.

Grainda Builders & KDH Residential Designs, Best Specialty Project $1m - $2m, project photo 1 of 2
Grainda Builders & KDH Residential Designs, Best Specialty Project $1m - $2m, project photo 2 of 2

Outdoor Living

Best Outdoor Living Under $100k Lakemist Homes
Where Recreation Meets Luxury

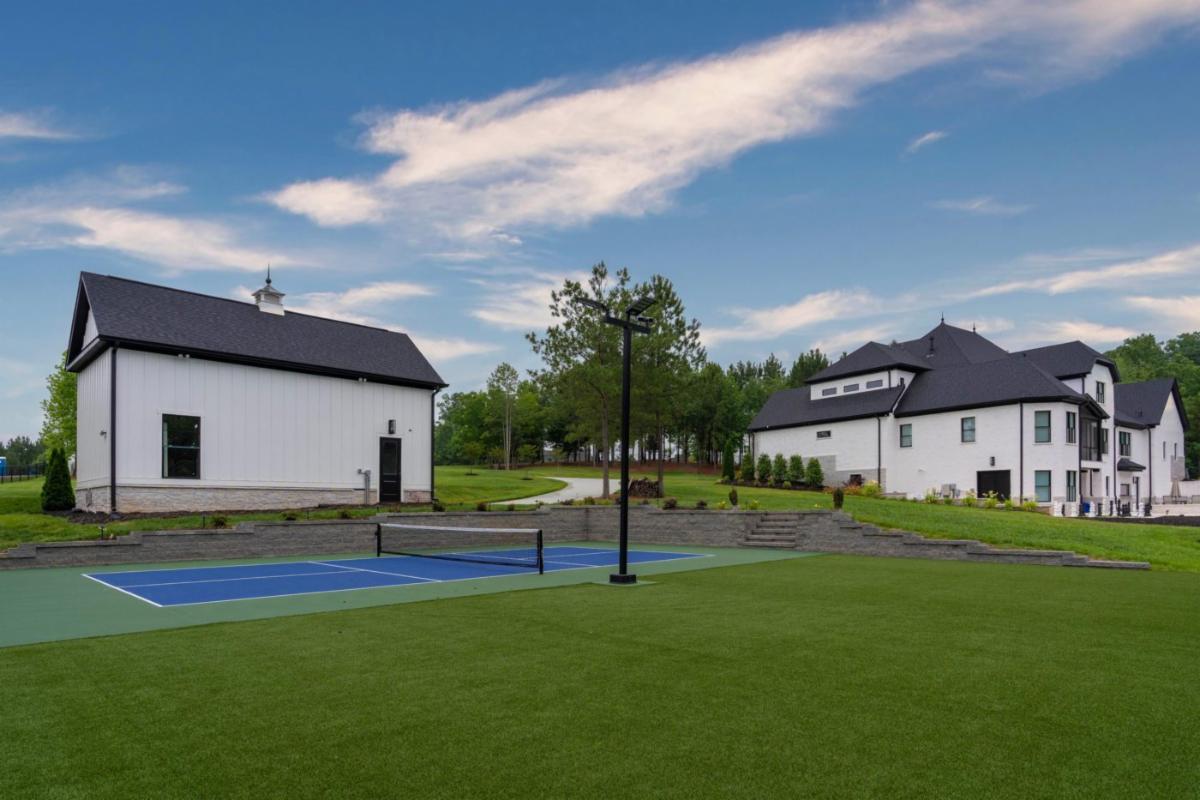
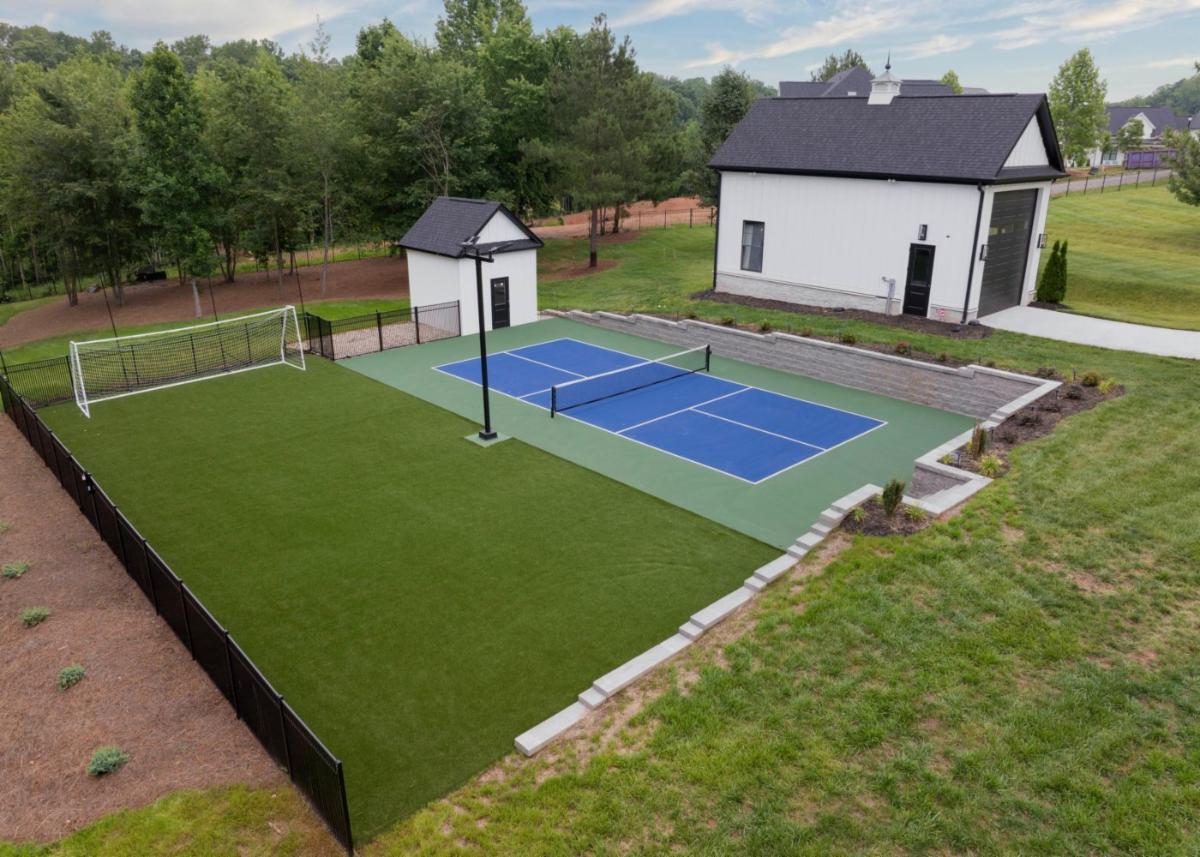
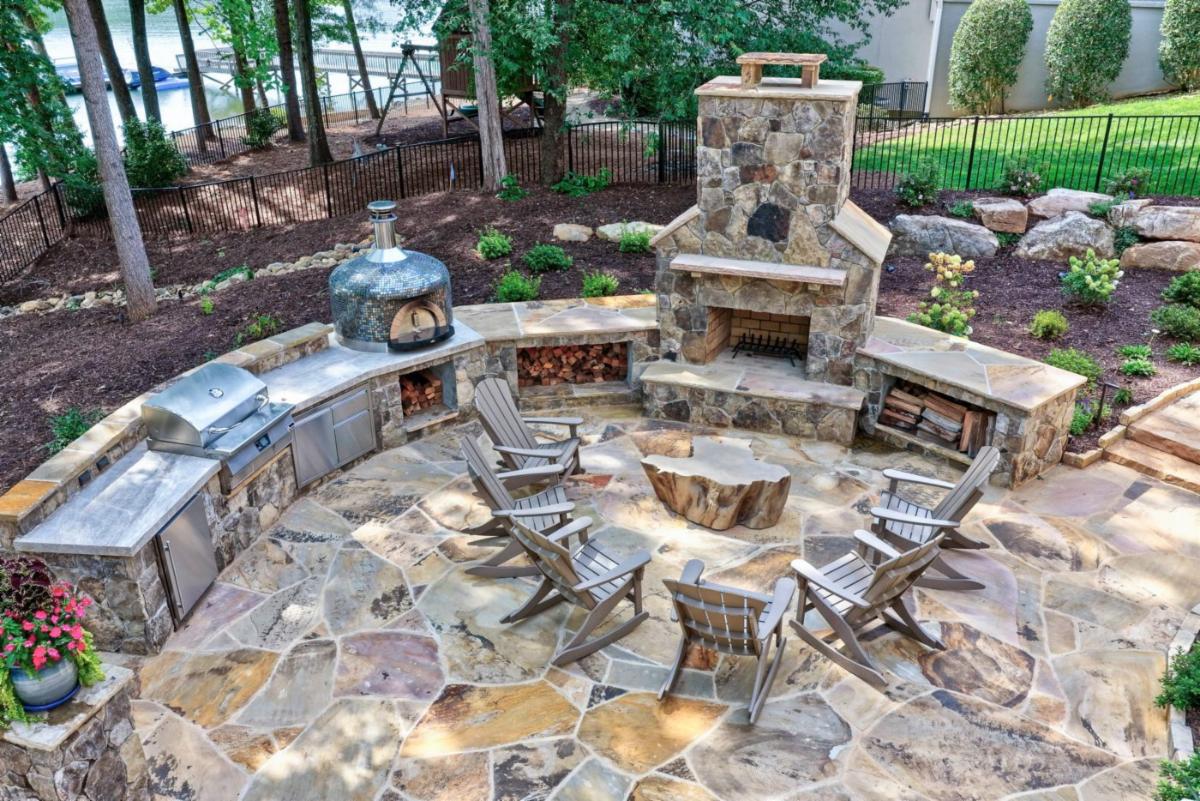
This project transformed an underutilized backyard into a dynamic, family-focused recreation space designed to encourage year-round outdoor activity. The centerpiece is a regulation-sized pickleball court, complete with professional striping, a regulation net system, and high-performance playing surface that delivers a true tournament-quality experience.

Adjacent to the court, a dedicated synthetic turf soccer training area provides a safe, low-maintenance space for practice and play. The turf field is complemented by an integrated soccer goal and netting, creating a multi-sport environment that accommodates athletes of all ages and skill levels.

Supporting the recreation areas is a custom-built sports equipment shed, offering convenient storage while complementing the overall design aesthetic. Due to the site's grade, a substantial retaining wall system was engineered and installed to create level playing surfaces while maximizing the usable outdoor space. Decorative fencing provides both safety and definition, seamlessly enclosing the amenities.

Lakemist Homes, Best Outdoor Living Under $100k, project photo 1 of 2
Lakemist Homes, Best Outdoor Living Under $100k, project photo 2 of 2
Best Outdoor Living Over $200k Stephen Grotz Architecture, PLLC & Touchstone Custom Homes
Below Par, Above Expectations

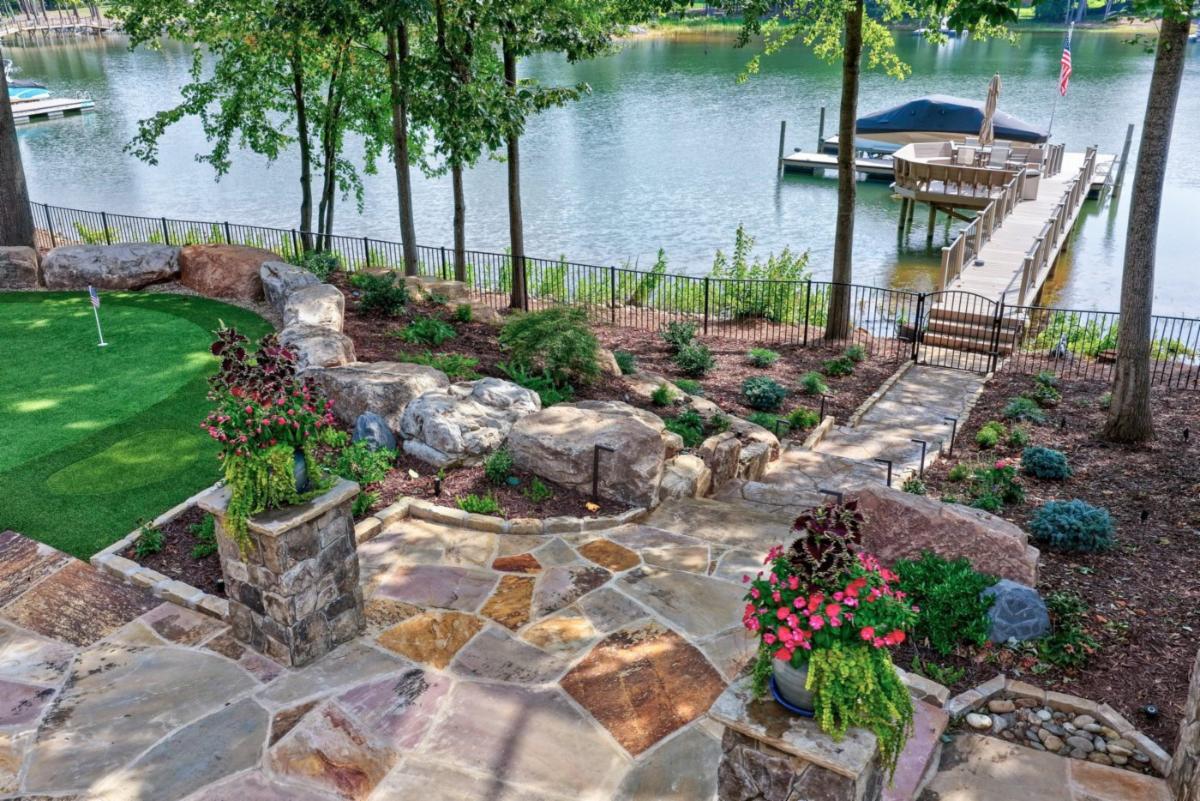
There's no better feeling than practicing golf on the shores of Lake Norman surrounded by friends and family. Whether hosting a bunch of guys smoking cigars and watching the pros make a putt on tv, or hosting your extended family and grandkids there is no shortage of memory making activities. Kids can make smores in the wood burning fireplace. The grill master can cook by the fire or on the upper terrace next to kitchen for outdoor dining. There's a covered living space on each floor, but the most exciting design teacher is the shade structure by StuXure Shade Structure. The awning can be completely open to the sky above, transform into a pergola or create a flat roof that drains rainwater if the weather changes in a moment. This design team used strong center lines reinforced by the existing architecture and natural stone along with metal materials that complimented the existing style of the home and also grounded the new outdoor living space with the natural beauty of Lake Norman.

Stephen Grotz Architecture, PLLC & Touchstone Custom Homes, Best Outdoor Living Over $200k, project photo 1 of 2
Stephen Grotz Architecture, PLLC & Touchstone Custom Homes, Best Outdoor Living Over $200k, project photo 2 of 2

Pool / Spa

Best Pool / Spa Over $200k Chad Goodin Signature Homes
Normandy Backyard Oasis

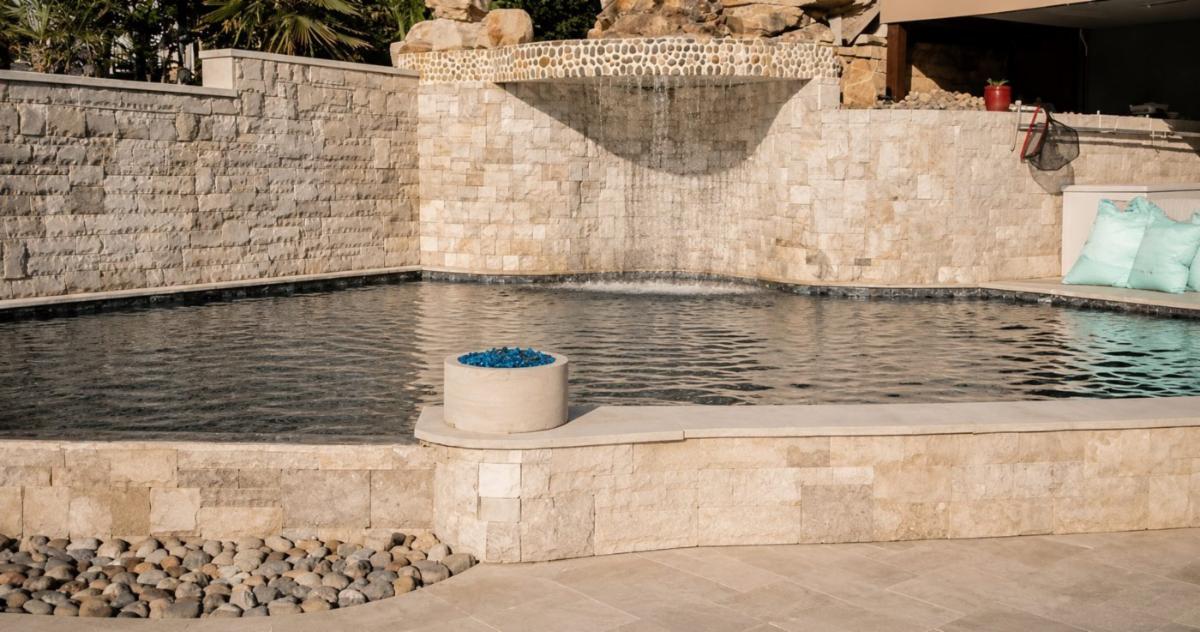
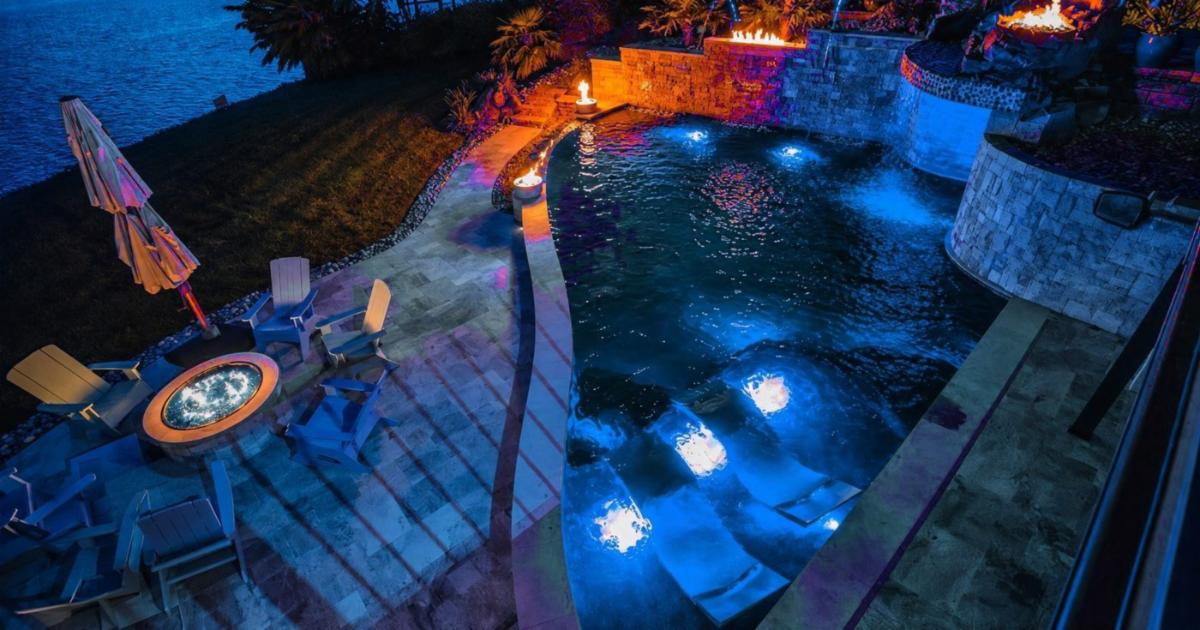
Designed to capture the beauty of its waterfront setting, this custom pool project seamlessly blends luxury, entertainment, and relaxation into a true backyard oasis. The freeform pool serves as the centerpiece of the outdoor living space, featuring a dramatic elevated stone waterfall that creates both visual impact and soothing ambient sound.

Natural stone finishes, elegant travertine decking, and carefully integrated landscaping provide a timeless, resort-inspired aesthetic. Custom fire features positioned throughout the pool area create a striking contrast between fire and water, offering a captivating experience both day and night. LED color-changing pool lighting transforms the space after sunset, illuminating the water with vibrant colors and enhancing the property's lakeside atmosphere. The surrounding patio was designed to maximize outdoor enjoyment, providing ample space for gathering, lounging, and entertaining guests. Comfortable seating areas, a spa retreat, and panoramic waterfront views allow the homeowners to enjoy the space year-round.

The result is a stunning outdoor environment that combines luxury design, premium craftsmanship, and exceptional functionality. This one-of-a-kind waterfront retreat delivers a resort-style experience at home while creating an unforgettable focal point for entertaining, relaxation, and making lasting memories with family and friends.

Chad Goodin Signature Homes, Best Pool / Spa Over $200k, project photo 1 of 2
Chad Goodin Signature Homes, Best Pool / Spa Over $200k, project photo 2 of 2

Interior Design

Best Interior Design Under 2500 Sq Ft Melissa Rieser Interiors
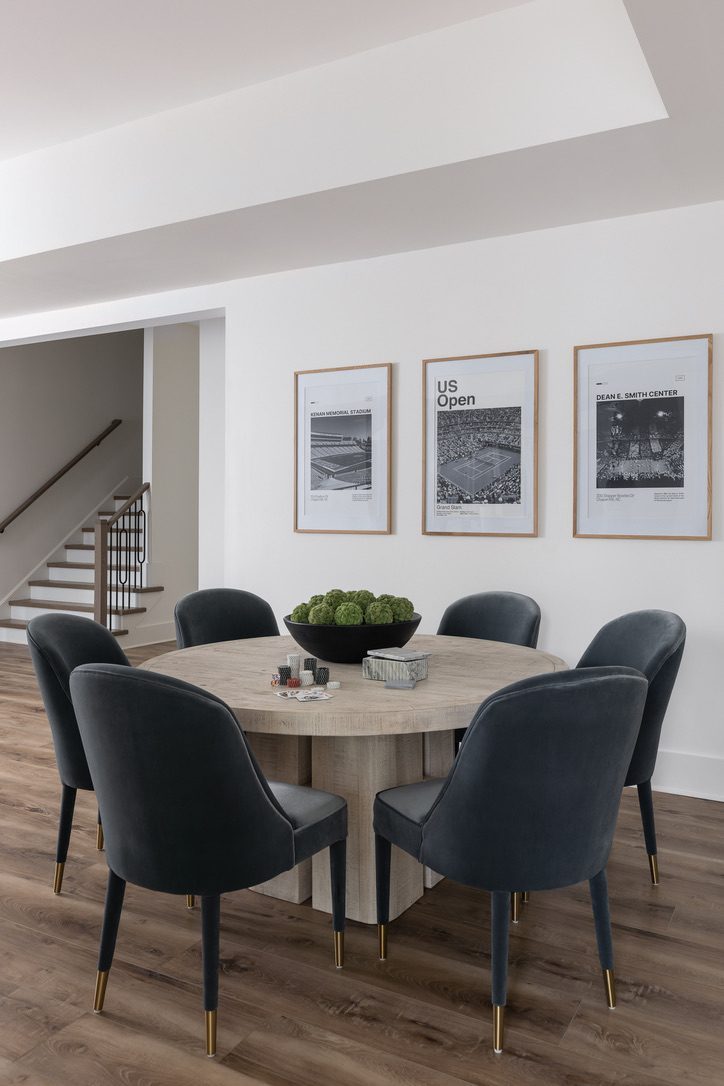
The Ultimate Family Basement

This basement was designed as a sophisticated, highly functional extension of the home where a family with kids could gather, entertain, relax, and host friends. The expansive space includes a large lounge and media area, game table, kitchen, home gym, bunk room, full bathroom, and guest bedroom. A warm neutral palette, natural wood tones, soft textures, and subtle graphic elements keep the basement feeling elevated while still comfortable and approachable.

Melissa Rieser Interiors, Best Interior Design Under 2500 Sq Ft, project photo 1 of 2
Melissa Rieser Interiors, Best Interior Design Under 2500 Sq Ft, project photo 2 of 2
Best Interior Design Over 5500 Sq Ft Melissa Rieser Interiors
The Art of Lakefront Living

This 9,000-square-foot waterfront residence was designed as a sophisticated, modern home centered around entertaining and lakefront living. A layered warm-neutral palette, natural stone, custom millwork, wallcoverings, statement lighting and thoughtfully selected furnishings create a sense of luxury throughout. With expansive lake views and an extensive commissioned art collection, the goal was to create a home that felt elevated and design-forward while still comfortable and inviting.

Melissa Rieser Interiors, Best Interior Design Over 5500 Sq Ft, project photo 1 of 2
Melissa Rieser Interiors, Best Interior Design Over 5500 Sq Ft, project photo 2 of 2

Barndominium

Best Barndominium Under $1M Chad Goodin Signature Homes
Sherrills Barndo

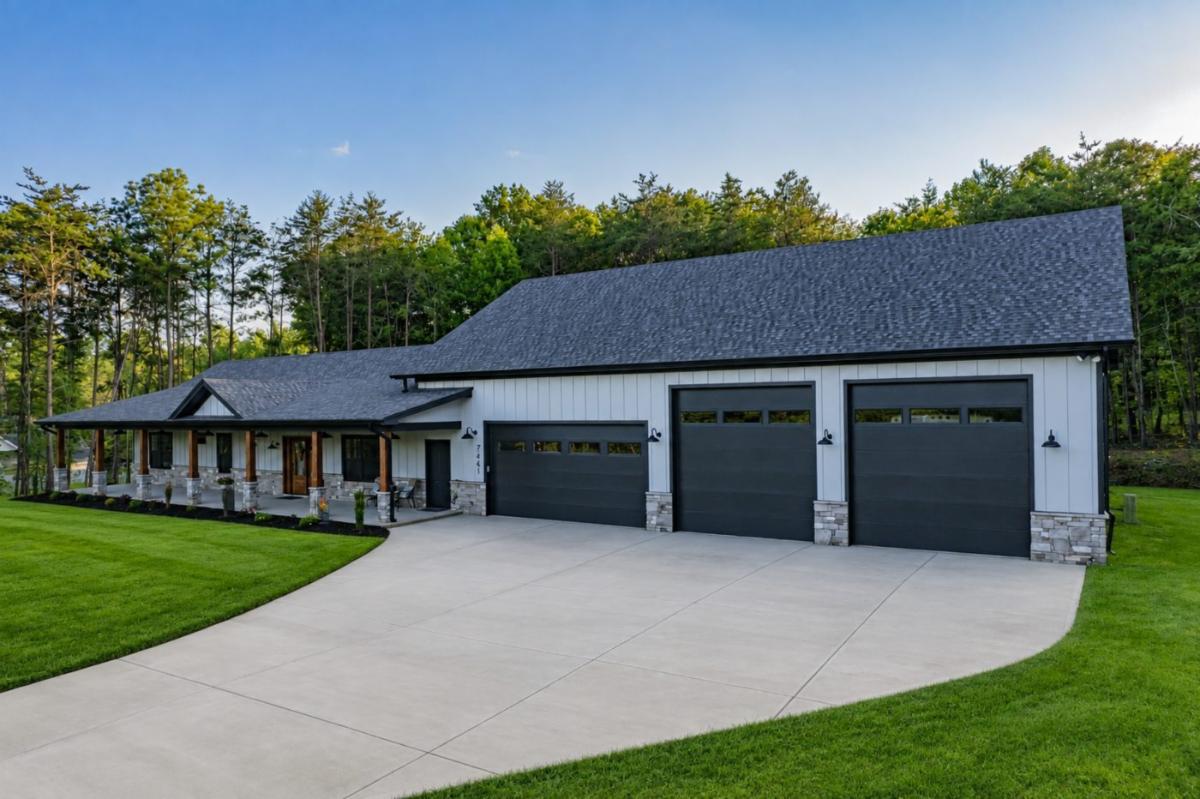
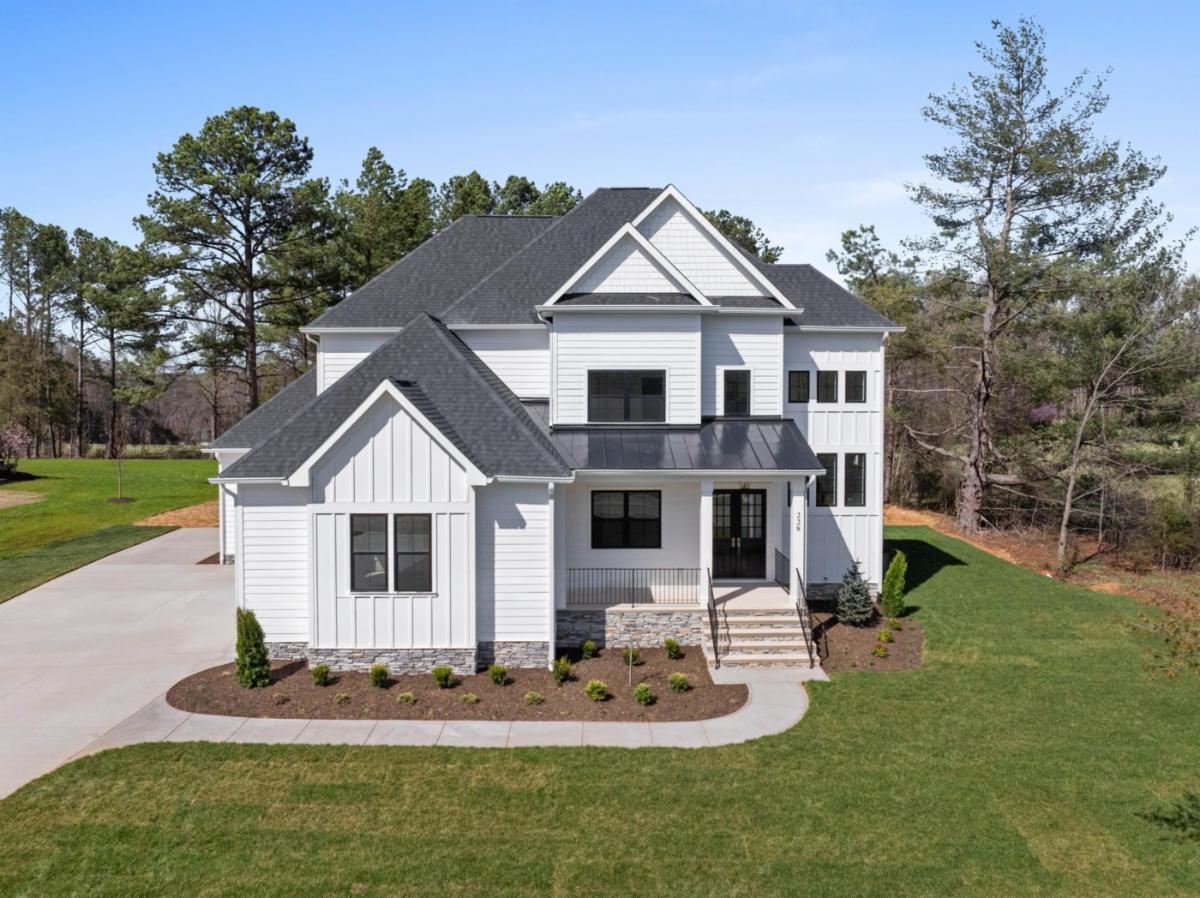
This custom barndominium was designed to combine the look and function of a traditional barn with the comfort of a modern home. The exterior features white board-and-batten siding, dark trim, stone accents, and a large covered front porch. The home also includes a spacious three-car garage with large garage doors and a wide concrete driveway. The covered porch creates a welcoming entry and provides a comfortable outdoor space for relaxing and enjoying the property. The combination of the barn-style design, clean finishes, stone details, and dark accents gives the home a simple, modern look while still keeping the character of a barndominium.

Chad Goodin Signature Homes, Best Barndominium Under $1M, project photo 1 of 2
Chad Goodin Signature Homes, Best Barndominium Under $1M, project photo 2 of 2
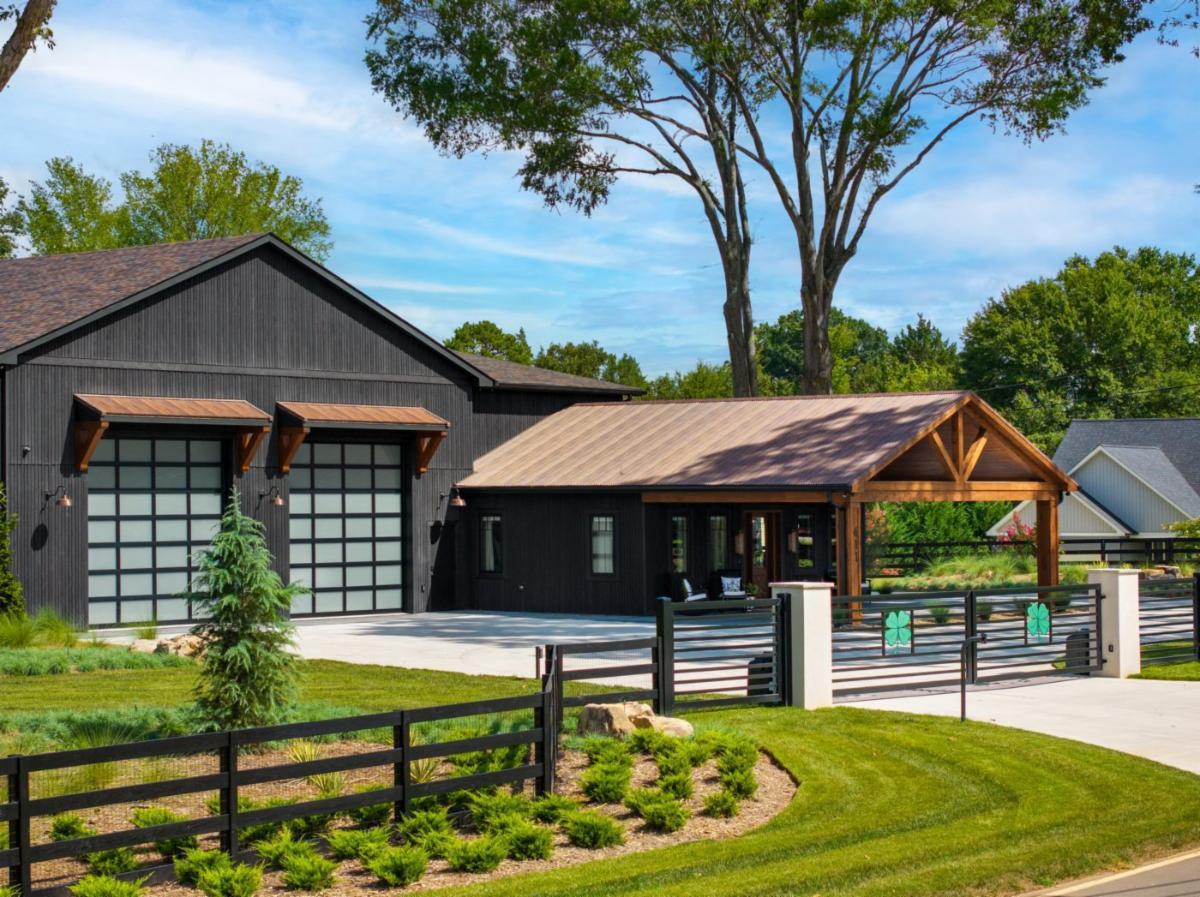
Best Barndominium Over $1m Spivey Construction
Equestrian Inspired Modern Barndominium

Inspired by the enduring beauty of historic American barns and grand equestrian estates, this custom barndominium seamlessly blends traditional agricultural architecture with modern luxury through exceptional craftsmanship and meticulous execution. The striking charcoal exterior, timber trusses, burnt copper metal roof, and custom steel entry gates establish the distinctive architectural character. An expansive 5,000 sq-fT garage designed for family's collection of vehicles and recreational toys. Inside, open-concept living spaces, custom millwork, refined finishes, and carefully curated architectural details create a warm, sophisticated environment where quality extends throughout. Requiring extensive coordination among skilled trades and craftsmen, the project stands as a remarkable example of how timeless equestrian heritage can be reimagined into a refined, enduring home that captures both character and modern family living at its best.

Spivey Construction, Best Barndominium Over $1m, project photo 1 of 2
Spivey Construction, Best Barndominium Over $1m, project photo 2 of 2

Plan Design

Best Plan Design New Home 3500-4500 Sq Ft KDH Residential Designs
Lake House Retreat

This Lakehouse is simply a retreat for the entire family. The main floor boasts ample entertainment space with an open flow and grand windows to showcase this lake front property. It also houses the primary retreat with its own sitting room, his and her closets, coffee bar, and private exercise room. Where the second-floor hosts four additional suites with plans for a future living room on this level. In addition, there is a third floor which is all entertainment. The third floor is home to the theatre and game room.

The two-story staircase features balconies on all the upper levels to be able to connect with the floors below and allow the natural light from the front windows and lake view windows to fill the central living space. The exterior boasts smooth stucco with a stone veneer and combining mono pitch roofs with a classic hip to create a thoughtful combination of a prairie house with a sleek modern aesthetic.

KDH Residential Designs, Best Plan Design New Home 3500-4500 Sq Ft, project photo 1 of 2
KDH Residential Designs, Best Plan Design New Home 3500-4500 Sq Ft, project photo 2 of 2
Best Plan Design New Home Over 5500 Sq Ft Patrick Joseph Designer Homes
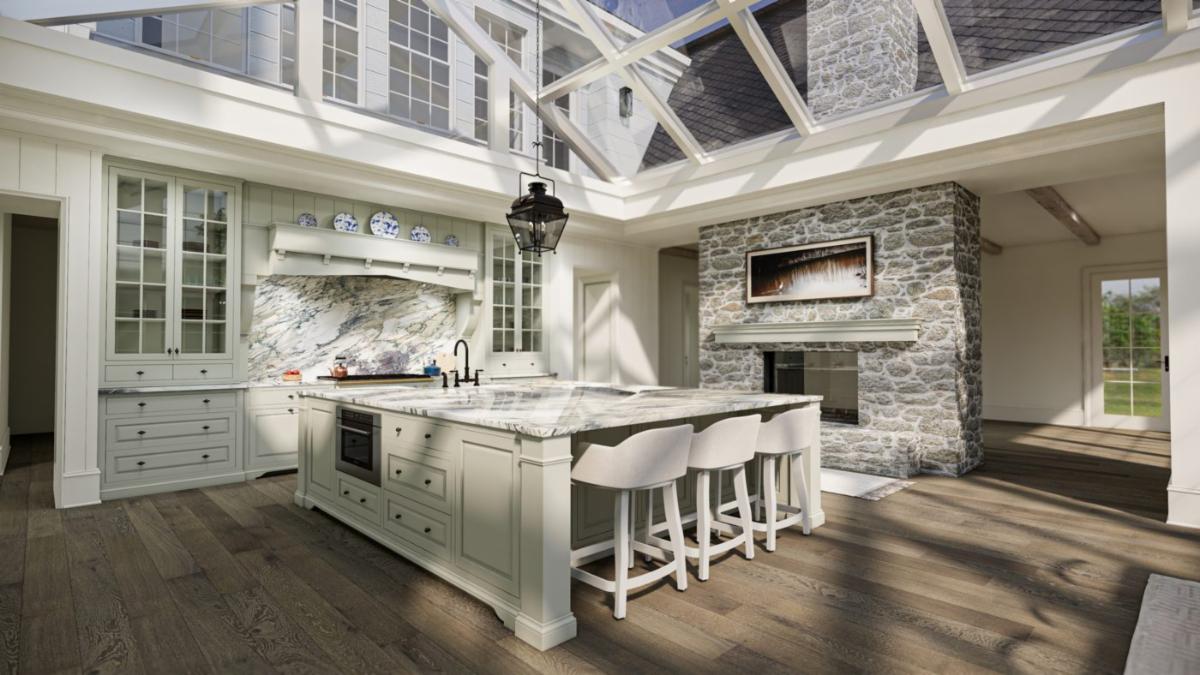
New England Colonial Estate

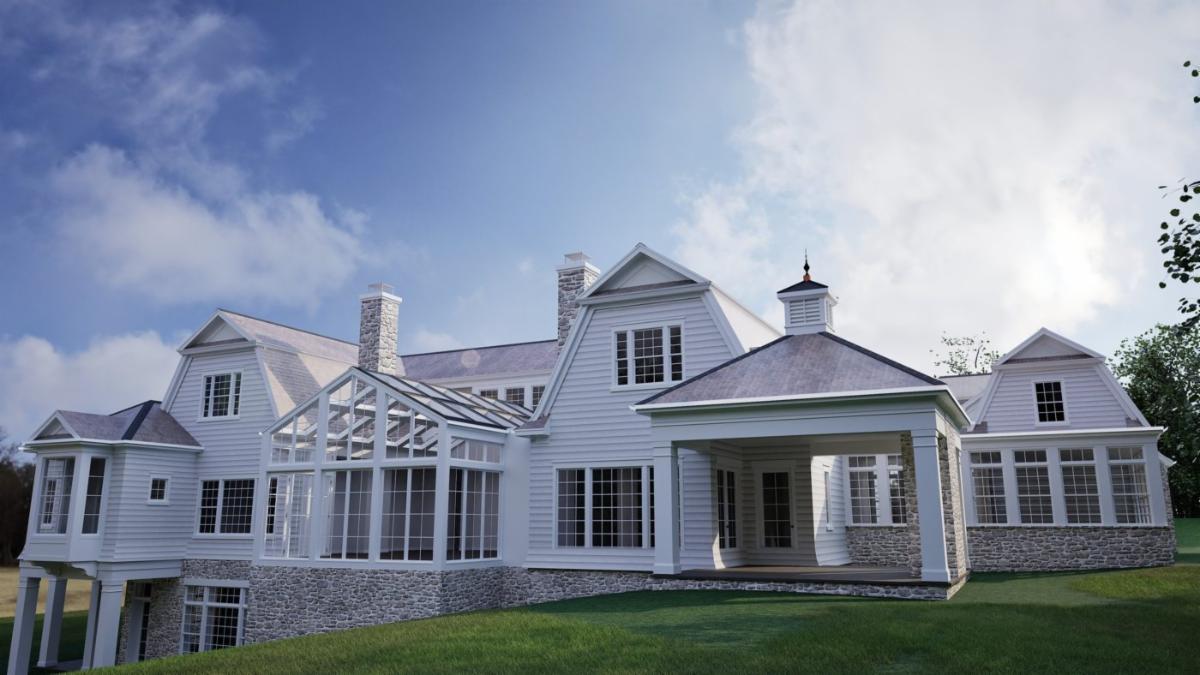
Exquisite high-end New England-inspired custom home on a large parcel of land in Davidson. This home is thoughtfully designed to capture the Northeastern architecture and include sufficient room for the client’s daily comforts without having to forgo symmetry and balance. This timeless, forever one-of-a-kind residence has too many unique features to list, but the main feature of this home is the large glass roof over the kitchen and main gathering area. The clients also wanted to incorporate their hobbies into this home, so it was important to feature a two-story garage/workshop, a painting room, and at-home gym.

Patrick Joseph Designer Homes, Best Plan Design New Home Over 5500 Sq Ft, project photo 1 of 2
Patrick Joseph Designer Homes, Best Plan Design New Home Over 5500 Sq Ft, project photo 2 of 2
Best Plan Design Custom Waterfront 4500 - 5500 Sq Ft Pippin Home Designs & Shaw Custom Construction
Villa Astra Nova

Villa Astra Nova is a custom-designed modern lakefront home created as a forever home for a couple relocating from an out-of-state mountain community to a waterfront setting for retirement. Positioned on a compact half-acre lot with lake views at both the front and rear of the property, the design maximizes panoramic water views from nearly every major living space. The architecture combines clean modern lines with the warmth and material richness of the mountain home they left behind, using stucco, natural stone, and expansive, black-framed windows. The plan is organized in a U-shape that encloses a private courtyard with a pool and outdoor living areas, balancing openness to the lake with sheltered privacy. A dramatic entry frames expansive lake views, leading into a great room with soaring two-story ceilings and walls of glass that dissolve the line between interior and landscape. Natural stone imported from the homeowners' previous state of residence is incorporated throughout the interior and exterior foundation, creating an emotional connection between past and present homes.

Pippin Home Designs & Shaw Custom Construction, Best Plan Design Custom Waterfront 4500 - 5500 Sq Ft, project photo 1 of 2
Pippin Home Designs & Shaw Custom Construction, Best Plan Design Custom Waterfront 4500 - 5500 Sq Ft, project photo 2 of 2
Best Plan Design Custom Waterfront Over 5500 Sq Ft Pippin Home Designs
Barefoot Villa

Barefoot Villa is a lakefront residence designed as a timeless modern retreat for a family of four. Conceived as a forever home, the project blends clean contemporary forms with enduring architectural character through layered hipped rooflines, expansive glass, abundant outdoor living, and a black-and-white material palette. The two-story home is organized around an angled L-shaped plan that maximizes panoramic lake views while creating privacy. A detached pool and guest house extends the property’s hospitality-focused lifestyle, offering private accommodation and seamless access to the outdoor entertaining areas.

The design emphasizes openness, functionality, and longevity, pairing dramatic architectural spaces with practical family living. Double-height volumes, extensive covered porches, and sliding glass walls foster a continuous relationship with the surrounding landscape, while integrated accessibility features and sustainable building strategies support long-term livability and performance.

Pippin Home Designs, Best Plan Design Custom Waterfront Over 5500 Sq Ft, project photo 1 of 2
Pippin Home Designs, Best Plan Design Custom Waterfront Over 5500 Sq Ft, project photo 2 of 2

New Home

Best New Home $750k - $1m Lakemist Homes
Custom Comfort, Lasting Quality

This custom home exemplifies the balance of exceptional craftsmanship, thoughtful design, and budget-conscious planning. Built for discerning homeowners with a clear vision, every aspect of the home was carefully tailored to reflect their lifestyle, personal preferences, and investment goals while remaining well under the $1 million price point. From the initial planning stages through the final finish, their team worked closely with the homeowners to create a truly custom experience. This collaborative approach with the in-house design team allowed the homeowners to make informed decisions with confidence, resulting in a home that feels both timeless and uniquely personal.

Lakemist Homes, Best New Home $750k - $1m, project photo 1 of 2
Lakemist Homes, Best New Home $750k - $1m, project photo 2 of 2
Best New Home $1m-$1.5m Kenneth Bealer Homes
Staghorn Court

Originally renovated in the early 1990s, this lakeside property holds decades of cherished family history. Thirty years later, the next generation returned to demolish the original structure and build their dream home on the same legacy lot—a testament to enduring client trust and multi-generational craftsmanship. They worked to honor the family's legacy by creating a functional, cost-conscious and expansive, open-concept floor plan tailored for large family gatherings and seamless entertainment. A main-floor primary, aging-in-place suite was incorporated and designed to comfortably accommodate aging parents. Recessed and concealed blocking was installed throughout key areas to support needs for future stability and accessibility. A distinct architectural identity incorporating personalized custom accents and ambient lighting.

Kenneth Bealer Homes, Best New Home $1m-$1.5m, project photo 1 of 2
Kenneth Bealer Homes, Best New Home $1m-$1.5m, project photo 2 of 2
Best New Home $1.5m - $2m BAAS Construction
Slate

A 5,000+ square-foot transitional modern residence shaped by a deliberate balance of contrast—dark and light, dramatic and restrained, contemporary and warm. The exterior establishes that language immediately, with a moody material palette, strong architectural lines, and expansive areas of glass that give the home a bold presence without feeling overly stark. Inside, that contrast softens. Lighter architectural details, natural materials, and carefully layered finishes bring warmth to the modern framework, while the floor plan was developed with equal attention to beauty and everyday function. Rather than relying on a single statement moment, the design is carried through the home in a consistent way, with each material and finish selected to support the architecture.

BAAS Construction, Best New Home $1.5m - $2m, project photo 1 of 2
BAAS Construction, Best New Home $1.5m - $2m, project photo 2 of 2
Best New Home Over $2.5m Grainda Builders
Transitional Modern Lakefront Living

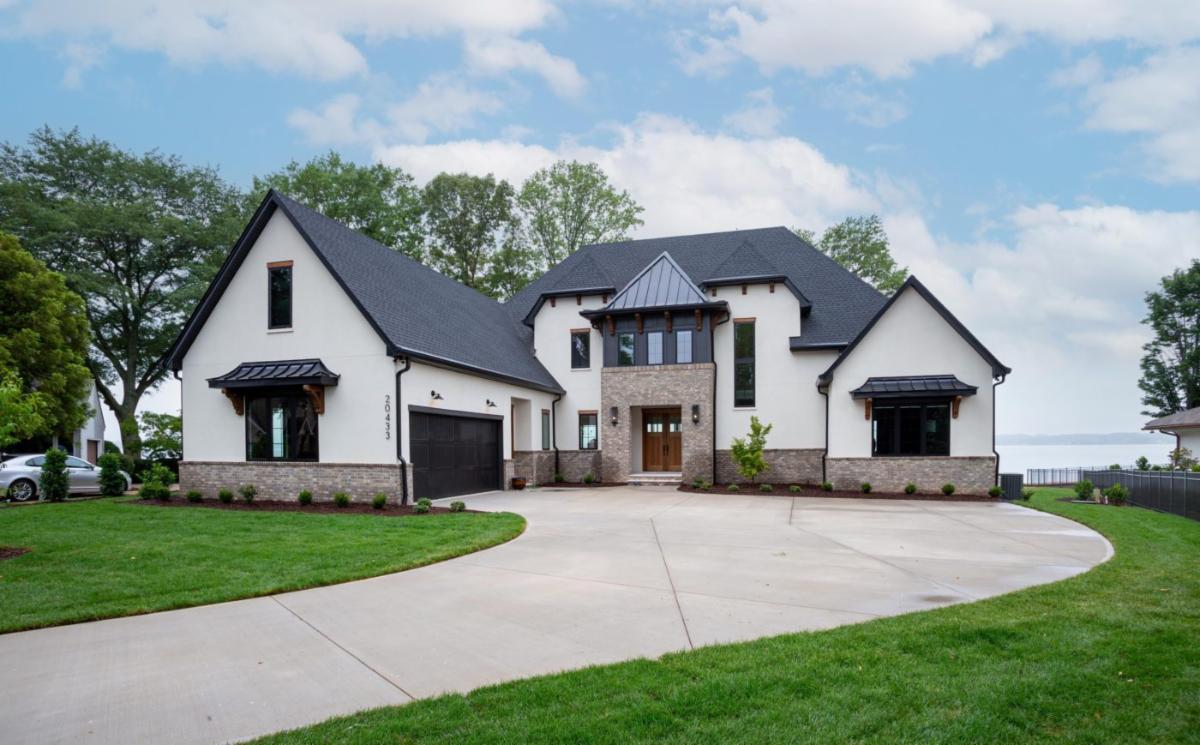
Situated in the sought-after Peninsula community, this custom residence represents a ground-up transformation that began with the demolition of an existing 1990s structure, allowing the team to eliminate the architectural compromises of the original home. The exterior combines a refined mix of high-end materials with black steel windows and doors, creating a contemporary profile that feels both warm and enduring. Inside, the home features a light, neutral palette anchored by natural wood elements, floating stone sinks, and dramatic stone feature walls. The floor plan was thoughtfully designed to maximize sightlines, capturing uninterrupted lake views from the main living spaces while maintaining strategic privacy from the street. An expansive, terraced outdoor living area extends the main living spaces seamlessly to the pool and lake, creating an ideal setting for entertaining. Together, these elements create a home that balances high-concept design with practical, everyday functionality.

Grainda Builders, Best New Home Over $2.5m, project photo 1 of 2
Grainda Builders, Best New Home Over $2.5m, project photo 2 of 2

Custom Waterfront

Best Custom Waterfront $2m - $2.5m BAAS Construction
Summit

Summit was created as a true blend of two visions: SHE wanted a mountain home, while HE wanted a lake home. The result is a highly customized lakefront residence that brings the warmth, texture, and craftsmanship of a mountain retreat to the shoreline, with subtle European influences and moments of glamour woven throughout the interiors. In the end, they decided on a mountain home on the lake.

The finished home reflects the balance that shaped the project from the beginning: mountain warmth and lakefront living, natural materials and more polished details, dramatic architecture and deeply personal interiors, with little pops of 'glam' as the homeowner says. Most importantly, the craftsmanship and level of customization resulted in a home that felt unmistakably personal to its owners and one they were genuinely excited to call home.

BAAS Construction, Best Custom Waterfront $2m - $2.5m, project photo 1 of 2
BAAS Construction, Best Custom Waterfront $2m - $2.5m, project photo 2 of 2
Best Custom Waterfront $3m-$4m Kenneth Bealer Homes
Sigmon Cove

Nestled in the premier Lake Norman community, this lot offered extraordinary long-lake views and the untapped potential to become a true showcase estate. To capture these vistas, they transformed a challenging parcel into an elevated, tailored waterfront retreat. A steep site featuring a 40-foot elevation change from the driveway to lake level, including the outdoor living area and pool deck. Creating a seamless, effortless transition across every level while ensuring full accessibility for aging-in-place clients through a custom three-stop elevator. Through clever engineering and meticulous architectural detail, this home turns steep topography into an asset—delivering a sophisticated, fully accessible sanctuary that merges luxury living with Lake Norman’s finest waterfront views.
Kenneth Bealer Homes, Best Custom Waterfront $3m-$4m, project photo 1 of 2
Kenneth Bealer Homes, Best Custom Waterfront $3m-$4m, project photo 2 of 2
Best Custom Waterfront Over $4m CTR Custom Homes
Shoreline Serenity

Set on an extraordinary Lake Norman homesite totaling 1.42 with more than 500 feet of shoreline, this custom luxury residence created to offer a complete waterfront living experience. The property features panoramic views of wide-open water, spectacular evening sunsets, a private sand beach, resort style swimming pool, and covered dock.

The residence includes approximately 6,976 sq feet of heated living space and 9,433 square feet under roof. This estate features four bedrooms, five full bathrooms, two half bathrooms, private office, a professional grade kitchen, fully equipped scullery, a wine/bourbon room, spacious indoor and outdoor entertaining areas, private guest accommodation, and dedicated storage for boating and recreational equipment.

During the planning process, the entire home was rotated two degrees to achieve the ideal orientation and frame the sunset as perfectly as possible from the dining room. From that starting point, the kitchen, great room, covered porches, primary suite, and lower-level living areas were arranged to preserve a strong visual and physical connection to the water. From the moment someone enters the home, they are immediately drawn toward the lake.
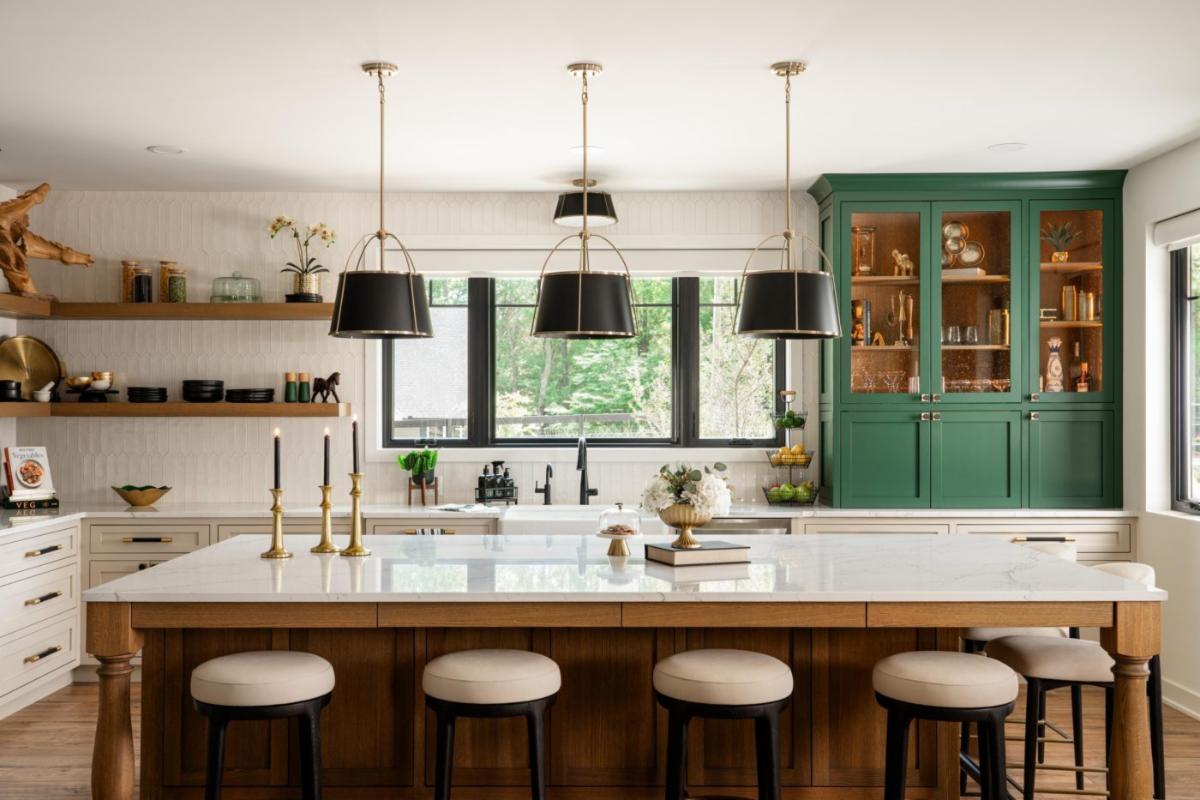
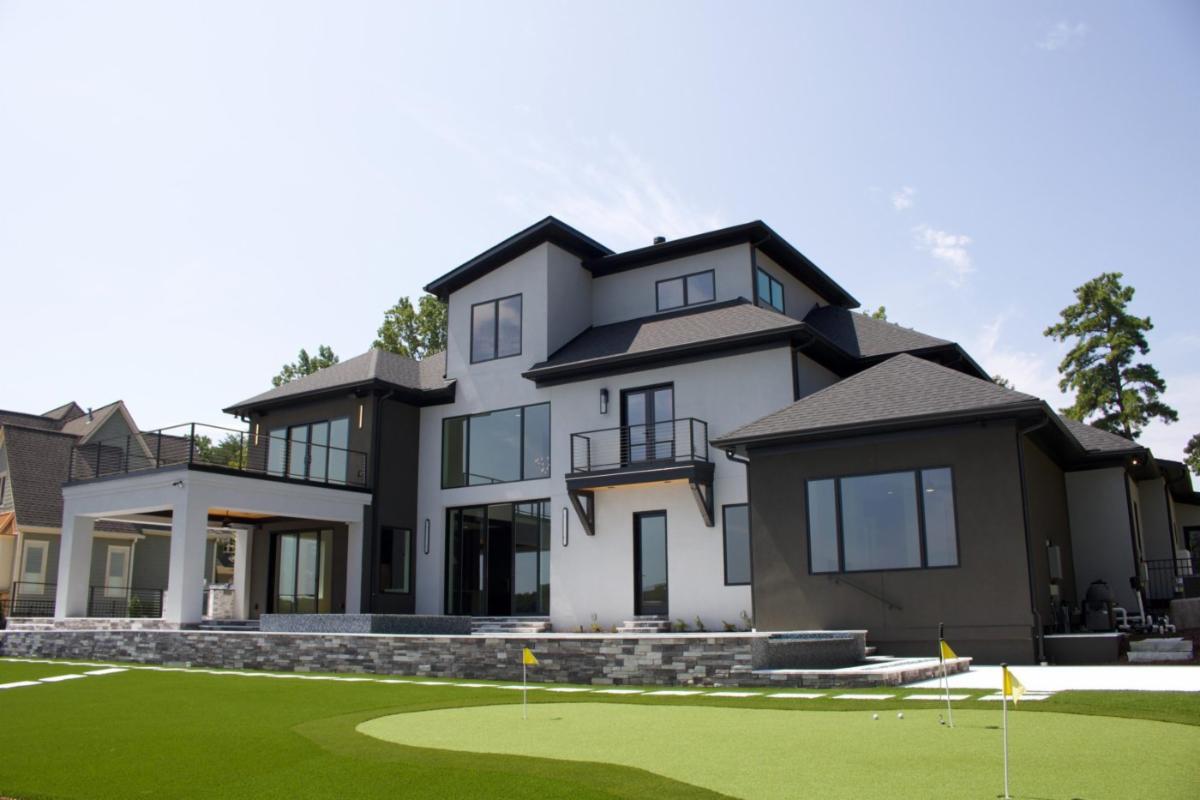
CTR Custom Homes, Best Custom Waterfront Over $4m, project photo 1 of 2
CTR Custom Homes, Best Custom Waterfront Over $4m, project photo 2 of 2